Welcome to this cozy 2-bedroom, 1-bath home offering comfort, convenience, and affordability! A wonderful opportunity for first-time homebuyers or anyone looking for a place to call their own. The kitchen offers plenty of cabinet and counter space, while the beautiful living room features a charming built-in cabinet and an abundance of windows that fill the space with natural light. Enjoy your morning coffee or unwind at the end of the day in the spacious, insulated, sun-filled enclosed front porch, complete with a ceiling fan. The basement offers partially finished office and bonus rooms with their own private entry/exit, providing added flexibility for work, hobbies, or extra space to suit your needs. Step outside to the back deck overlooking the private, fenced-in yard—perfect for relaxing or enjoying outdoor activities. The one-car garage offers additional storage with its own attic and basement, plus the convenience of off-street parking. Ideally located close to downtown, the YMCA, and local shopping, this home offers a great combination of charm, functionality, and convenience. Come see the possibilities and make this home your own!
For sale
$350,000
49 Prospect St, Athol, MA 01331
2beds
1,026sqft
Single Family Residence
Built in 1925
6,100 Square Feet Lot
$344,800 Zestimate®
$341/sqft
$-- HOA
What's special
Ceiling fanPrivate fenced-in yardOff-street parkingCharming built-in cabinet
- 27 days
- 288
- 4
Zillow last checked:
Listing updated:
Listed by:
Stephanie Pandiscio 978-502-1238,
Foster-Healey Real Estate 978-537-8301
Source: MLS PIN,MLS#: 73589892
Facts & features
Interior
Bedrooms & bathrooms
- Bedrooms: 2
- Bathrooms: 1
- Full bathrooms: 1
Primary bedroom
- Features: Ceiling Fan(s), Flooring - Wall to Wall Carpet
- Level: First
Bedroom 2
- Features: Ceiling Fan(s), Flooring - Wall to Wall Carpet
- Level: First
Bathroom 1
- Features: Bathroom - Full, Bathroom - With Shower Stall, Flooring - Vinyl
- Level: First
Kitchen
- Features: Flooring - Vinyl, Exterior Access
- Level: First
Living room
- Features: Ceiling Fan(s), Closet/Cabinets - Custom Built, Flooring - Wall to Wall Carpet
- Level: First
Office
- Level: Basement
Heating
- Forced Air, Oil
Cooling
- None
Appliances
- Included: Electric Water Heater, Water Heater, Range, Refrigerator, Washer, Dryer
- Laundry: Electric Dryer Hookup, Washer Hookup, In Basement
Features
- Office, Bonus Room
- Flooring: Vinyl, Carpet
- Windows: Insulated Windows
- Basement: Full,Partially Finished,Walk-Out Access,Interior Entry,Concrete
- Has fireplace: No
Interior area
- Total structure area: 1,026
- Total interior livable area: 1,026 sqft
- Finished area above ground: 1,026
Property
Parking
- Total spaces: 5
- Parking features: Detached, Garage Faces Side, Paved Drive, Off Street, Paved
- Garage spaces: 1
- Uncovered spaces: 4
Features
- Patio & porch: Porch - Enclosed
- Exterior features: Porch - Enclosed
- Frontage length: 72.00
Lot
- Size: 6,100 Square Feet
Details
- Parcel number: M:0030 B:0436 L:0000,1448372
- Zoning: RA
Construction
Type & style
- Home type: SingleFamily
- Architectural style: Cottage
- Property subtype: Single Family Residence
Materials
- Frame
- Foundation: Block
- Roof: Shingle
Condition
- Year built: 1925
Utilities & green energy
- Electric: Circuit Breakers, 200+ Amp Service, Other (See Remarks)
- Sewer: Public Sewer
- Water: Public
- Utilities for property: for Electric Range, for Electric Dryer, Washer Hookup
Community & HOA
Community
- Features: Public Transportation, Shopping, Pool, Tennis Court(s), Park, Walk/Jog Trails, Stable(s), Golf, Medical Facility, Conservation Area, Public School, Sidewalks
HOA
- Has HOA: No
Location
- Region: Athol
Financial & listing details
- Price per square foot: $341/sqft
- Tax assessed value: $288,100
- Annual tax amount: $3,650
- Date on market: 10/13/2026
- Road surface type: Paved
Estimated market value
$344,800
$328,000 - $362,000
$2,217/mo
Price history
| Date | Event | Price |
|---|---|---|
| 10/13/2026 | Listed for sale | $350,000+150%$341/sqft |
Source: MLS PIN #73589892 Report a problem | ||
| 4/6/2006 | Sold | $140,000+100.3%$136/sqft |
Source: Public Record Report a problem | ||
| 11/26/1991 | Sold | $69,900$68/sqft |
Source: Public Record Report a problem | ||
Public tax history
| Year | Property taxes | Tax assessment |
|---|---|---|
| 2025 | $3,444 +4.5% | $271,000 +5.5% |
| 2024 | $3,295 +1.8% | $256,800 +11.4% |
| 2023 | $3,238 +11.5% | $230,600 +27.4% |
| 2022 | $2,905 +7% | $181,000 +17.7% |
| 2021 | $2,716 +9% | $153,800 +6.1% |
| 2020 | $2,491 -1.6% | $145,000 -0.1% |
| 2019 | $2,532 -2.6% | $145,100 +9.3% |
| 2018 | $2,599 +1.6% | $132,800 +5.9% |
| 2017 | $2,558 +7.4% | $125,400 +4.4% |
| 2016 | $2,382 +4.2% | $120,100 |
| 2015 | $2,286 +3.3% | $120,100 |
| 2014 | $2,213 +17.8% | $120,100 -1.1% |
| 2013 | $1,879 -6% | $121,400 -6.5% |
| 2012 | $1,998 +3.2% | $129,900 -5.1% |
| 2011 | $1,936 +2.6% | $136,900 -3.5% |
| 2010 | $1,887 +7.3% | $141,900 -7.5% |
| 2009 | $1,759 +3.5% | $153,400 -5.8% |
| 2008 | $1,699 +6.7% | $162,900 +3.4% |
| 2007 | $1,592 +23.8% | $157,600 +17.3% |
| 2006 | $1,286 +2.1% | $134,400 +3.9% |
| 2005 | $1,259 -0.9% | $129,300 +12.3% |
| 2004 | $1,271 -25.1% | $115,100 +11.1% |
| 2003 | $1,696 +59.8% | $103,600 +52.6% |
| 2001 | $1,061 +15.5% | $67,900 +10.4% |
| 2000 | $919 +3.1% | $61,500 -0.6% |
| 1997 | $891 | $61,900 |
Find assessor info on the county website
Monthly payment
Est. payment
Payment breakdown
Explore the cost of this home by adjusting the details. Changes won't be saved.Climate risks
Neighborhood: 01331


Similar homes
- $350,0003 bd1 ba1.1k sqft56 Bliss St, Athol, MA 01331For Sale
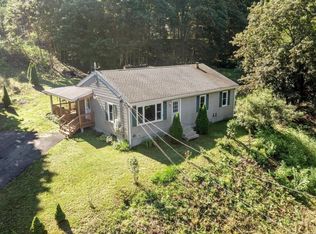 MLS ID #73560960, Michael Lee, LAER Realty Partners. MLS PIN
- $329,0004 bd2 ba1k sqft119 Everett Ave, Athol, MA 01331For Sale
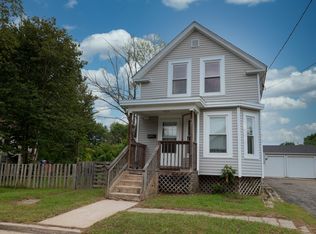 MLS ID #73573614, Kenneth Maston, Keller Williams Realty North Central. MLS PIN
- $329,9003 bd1 ba1k sqft815 N Orange Rd, Athol, MA 01331For Sale
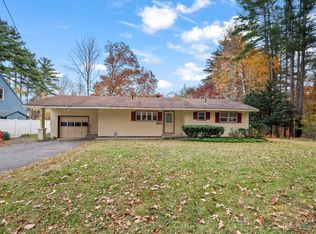 MLS ID #73595512, Anthony Paoletti, Keller Williams Realty North Central. MLS PIN
- $375,0003 bd2 ba1k sqft158 Fairview Ave, Athol, MA 01331For Sale
 MLS ID #73558250, Marilene Araujo, United Brokers. MLS PIN
