STUNNING 4BR COLONIAL SOUGHT AFTER RIDGEWAY ESTATES!Welcome to a delightful home offering features & lifestyle today’s buyers are looking for! This inviting home showcases open floor plan, recently updated gourmet kitchen w/coffee bar Entertainment-sized dining room perfect for gatherings.Enjoy two fireplaces, one in living room,another in beautifully appointed family room featuring custom cabinetry.Spacious primary suite is a wonderful surprise,offering two walk-in closets & stunning updated bath. An additional bonus room just off the suite is currently used as home office but would also make perfect nursery, gym, or private retreat.Need even more space?Finished lower level delivers! Ideal for teenage suite, extended entertaining,or game nights,this versatile area features a full bath& wet bar.There is the backyard! Step outside to exceptional outdoor oasis featuring full outdoor grilling area, TV viewing, cozy fire pit. Whether entertaining friends, enjoying summer barbecues, or simply relaxing and appreciating the beautiful grounds, this outdoor space is sure to impress! A wonderful combination of space, style, and indoor-outdoor living. This is the home you have been waiting for!
Pending
$1,460,000
49 Spruce Rd, North Reading, MA 01864
4beds
3,784sqft
Single Family Residence
Built in 1988
2.76 Acres Lot
$1,277,500 Zestimate®
$386/sqft
$-- HOA
What's special
Two fireplacesBeautiful groundsFinished lower levelCozy fire pitOpen floor planSpacious primary suiteExceptional outdoor oasis
- 33 days
- 1,390
- 120
Likely to sell faster than
Zillow last checked:
Listing updated:
Listed by:
Julie Tsakirgis Group 617-548-1784,
RE/MAX Property Shoppe, Inc. 781-595-0099,
Julie Tsakirgis 617-548-1784
Source: MLS PIN,MLS#: 73590669
Facts & features
Interior
Bedrooms & bathrooms
- Bedrooms: 4
- Bathrooms: 4
- Full bathrooms: 3
- 1/2 bathrooms: 1
Primary bedroom
- Features: Bathroom - Full, Bathroom - Double Vanity/Sink, Walk-In Closet(s), Flooring - Hardwood, Remodeled, Lighting - Pendant, Lighting - Overhead
- Level: Second
- Area: 240
- Dimensions: 20 x 12
Bedroom 2
- Features: Ceiling Fan(s), Closet, Flooring - Hardwood, Remodeled
- Level: Second
- Area: 156
- Dimensions: 13 x 12
Bedroom 3
- Features: Ceiling Fan(s), Closet, Flooring - Hardwood, Remodeled
- Level: Second
- Area: 132
- Dimensions: 12 x 11
Bedroom 4
- Features: Closet, Flooring - Hardwood, Remodeled, Lighting - Overhead
- Level: Second
- Area: 120
- Dimensions: 12 x 10
Primary bathroom
- Features: Yes
Bathroom 1
- Features: Bathroom - Half, Remodeled, Lighting - Overhead
- Level: First
- Area: 18
- Dimensions: 6 x 3
Bathroom 2
- Features: Bathroom - Full, Bathroom - Tiled With Shower Stall, Flooring - Stone/Ceramic Tile, Countertops - Stone/Granite/Solid, Countertops - Upgraded, Double Vanity, Recessed Lighting, Remodeled, Lighting - Sconce
- Level: Second
- Area: 99
- Dimensions: 11 x 9
Bathroom 3
- Features: Bathroom - Full, Bathroom - Tiled With Tub & Shower, Flooring - Stone/Ceramic Tile, Countertops - Stone/Granite/Solid, Recessed Lighting, Remodeled
- Level: Second
- Area: 45
- Dimensions: 9 x 5
Dining room
- Features: Flooring - Hardwood, Recessed Lighting, Remodeled, Lighting - Overhead
- Level: First
- Area: 204
- Dimensions: 17 x 12
Family room
- Features: Closet/Cabinets - Custom Built, Flooring - Hardwood, Recessed Lighting, Remodeled
- Level: First
- Area: 228
- Dimensions: 19 x 12
Kitchen
- Features: Flooring - Hardwood, Countertops - Stone/Granite/Solid, Countertops - Upgraded, Kitchen Island, Cabinets - Upgraded, Deck - Exterior, Exterior Access, Open Floorplan, Recessed Lighting, Remodeled, Stainless Steel Appliances, Gas Stove, Lighting - Pendant
- Level: Main,First
- Area: 300
- Dimensions: 25 x 12
Living room
- Features: Closet/Cabinets - Custom Built, Flooring - Hardwood, French Doors, Lighting - Overhead
- Level: Main,First
- Area: 204
- Dimensions: 17 x 12
Office
- Features: Closet - Walk-in, Closet/Cabinets - Custom Built, Flooring - Wall to Wall Carpet, Recessed Lighting, Remodeled, Lighting - Overhead
- Level: Second
- Area: 390
- Dimensions: 30 x 13
Heating
- Central, Forced Air, Oil
Cooling
- Central Air
Appliances
- Included: Water Heater, Range, Dishwasher, Microwave, Plumbed For Ice Maker
- Laundry: First Floor, Electric Dryer Hookup
Features
- Walk-In Closet(s), Closet/Cabinets - Custom Built, Recessed Lighting, Lighting - Overhead, Bathroom - Full, Bathroom - Tiled With Shower Stall, Closet, Open Floorplan, Countertops - Stone/Granite/Solid, Wet bar, Slider, Office, Media Room
- Flooring: Tile, Carpet, Hardwood, Flooring - Wall to Wall Carpet
- Doors: Insulated Doors
- Windows: Insulated Windows, Screens
- Basement: Full,Partially Finished,Walk-Out Access,Interior Entry,Radon Remediation System,Concrete
- Number of fireplaces: 2
- Fireplace features: Family Room, Living Room
Interior area
- Total structure area: 3,784
- Total interior livable area: 3,784 sqft
- Finished area above ground: 2,884
- Finished area below ground: 900
Property
Parking
- Total spaces: 6
- Parking features: Attached, Garage Door Opener, Off Street, Paved
- Attached garage spaces: 2
- Uncovered spaces: 4
Accessibility
- Accessibility features: No
Features
- Patio & porch: Deck, Patio
- Exterior features: Deck, Patio, Rain Gutters, Professional Landscaping, Sprinkler System, Decorative Lighting, Screens, Fenced Yard, Invisible Fence
- Fencing: Fenced,Invisible
- Has view: Yes
- View description: Scenic View(s)
Lot
- Size: 2.76 Acres
- Features: Wooded, Cleared, Level
Details
- Foundation area: 2604
- Parcel number: 718116
- Zoning: RA
Construction
Type & style
- Home type: SingleFamily
- Architectural style: Colonial
- Property subtype: Single Family Residence
Materials
- Frame
- Foundation: Concrete Perimeter
- Roof: Shingle
Condition
- Updated/Remodeled,Remodeled
- Year built: 1988
Utilities & green energy
- Electric: Circuit Breakers
- Sewer: Private Sewer
- Water: Public, Private
- Utilities for property: for Gas Range, for Electric Dryer, Icemaker Connection
Community & HOA
Community
- Features: Shopping, Park, Walk/Jog Trails, Golf, Medical Facility, Laundromat, Bike Path, Conservation Area, Highway Access, House of Worship, Public School, Sidewalks
- Subdivision: Ridgeway Estates
HOA
- Has HOA: No
Location
- Region: North Reading
Financial & listing details
- Price per square foot: $386/sqft
- Tax assessed value: $1,151,900
- Annual tax amount: $14,998
- Date on market: 10/14/2026
- Listing terms: Contract
- Road surface type: Paved
Estimated market value
$1,277,500
$1.19M - $1.38M
$5,986/mo
Price history
| Date | Event | Price |
|---|---|---|
| 11/7/2026 | Pending sale | $1,460,000$386/sqft |
Source: MLS PIN #73590669 Report a problem | ||
| 10/24/2026 | Contingent | $1,460,000$386/sqft |
Source: MLS PIN #73590669 Report a problem | ||
| 10/14/2026 | Listed for sale | $1,460,000+99.2%$386/sqft |
Source: MLS PIN #73590669 Report a problem | ||
| 6/19/2015 | Sold | $733,000-2.3%$194/sqft |
Source: Public Record Report a problem | ||
| 11/20/2014 | Listing removed | $749,900$198/sqft |
Source: Coldwell Banker Residential Brokerage - Tewksbury #71758087 Report a problem | ||
| 10/21/2014 | Listed for sale | $749,900$198/sqft |
Source: Coldwell Banker Residential Brokerage - Tewksbury #71758087 Report a problem | ||
Public tax history
| Year | Property taxes | Tax assessment |
|---|---|---|
| 2025 | $14,849 +3.6% | $1,137,000 +4.8% |
| 2024 | $14,330 +1.9% | $1,084,800 +7.9% |
| 2023 | $14,061 +6.5% | $1,005,100 +14.2% |
| 2022 | $13,206 +5.7% | $880,400 +10.1% |
| 2021 | $12,498 -0.7% | $799,600 -0.9% |
| 2020 | $12,583 +3.9% | $806,600 +3.8% |
| 2019 | $12,106 +3.7% | $777,000 +8.8% |
| 2018 | $11,672 +1.3% | $714,300 |
| 2017 | $11,522 +3.3% | $714,300 +5.1% |
| 2016 | $11,157 +2.3% | $679,900 +3.6% |
| 2015 | $10,903 +9.1% | $656,000 +7.8% |
| 2014 | $9,998 +4.1% | $608,500 +1.6% |
| 2013 | $9,606 +11.5% | $598,900 |
| 2012 | $8,612 +2.7% | $598,900 |
| 2011 | $8,385 -7.1% | $598,900 -10.6% |
| 2010 | $9,022 +5.9% | $669,800 -5.4% |
| 2009 | $8,521 +4% | $707,700 -0.7% |
| 2008 | $8,193 +7.4% | $712,400 +1% |
| 2007 | $7,629 +7.8% | $705,100 +6.1% |
| 2006 | $7,075 +2.8% | $664,300 +7.4% |
| 2005 | $6,880 +10.5% | $618,700 +16.3% |
| 2004 | $6,226 +5.3% | $532,100 +12% |
| 2002 | $5,915 -1.2% | $475,100 +22.7% |
| 2001 | $5,986 +1% | $387,200 +5.4% |
| 2000 | $5,927 +4.4% | $367,200 +7.3% |
| 1997 | $5,675 | $342,100 |
Find assessor info on the county website
Monthly payment
Est. payment
Payment breakdown
Explore the cost of this home by adjusting the details. Changes won't be saved.Climate risks
Neighborhood: 01864

Similar homes
- $1,849,0003 bd5 ba4.7k sqft16 Sunset Ave, North Reading, MA 01864For Sale
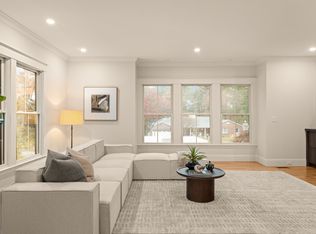 MLS ID #73601938, Kristen Germano, NextHome Tradition. MLS PIN
- $799,0003 bd2 ba1.9k sqft8 Nichols St, North Reading, MA 01864For Sale
 MLS ID #73590117, Kimberly O'Neil Mara, Century 21 North East. MLS PIN
- $1,470,0004 bd3 ba2.7k sqft82 Porter Rd, Andover, MA 01810For Sale
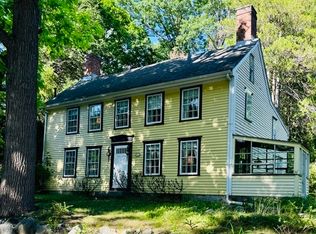 MLS ID #73596875, Tina Habeeb, Royal Realty, Inc.. MLS PIN
- $1,125,0003 bd3 ba2.8k sqft132 Central St, North Reading, MA 01864For Sale
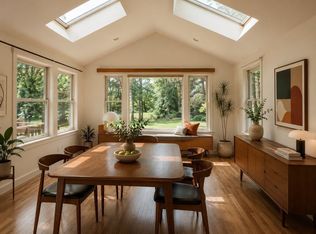 MLS ID #73559336, Marina Tramontozzi, True North Realty. MLS PIN
