82 PORTER ROAD, is nestled quietly within one of Andover’s fondest areas, it is a remarkably preserved antique residence & ready for your own personal upgrades. The exterior has lines of a late-Federal farmhouse, the original core home however, suggests the early 1700s, when Andover was still a frontier town and only 4 years before the American Revolution & 12 years before the founding of Phillips Academy. Today, 82 Porter Road remains more than an antique home. It is a living archive of Andover’s architectural, civic, and owners' history. Its' likely quirk beaded beams, multiple fireplaces, sunlit rooms, and layered frame preserve evidence of changing tastes and changing times. For today's buyer, it offers both practical livability and the rare chance to care for & improve one of Andover’s oldest and private residences. There's imaginative potential in the summer room with walkout to lovely side & rear private yards. The large, impressive barn has many options. As you wander the grounds, you will find remnants of an old stone foundation. Perhaps it was a past sunken garden or an old cider mill... much for you to explore. See attachments for more intriguing details and for more historical data & notes. Future renovations may not be restricted to historical preservation guidelines.
For sale
$1,470,000
82 Porter Rd, Andover, MA 01810
4beds
2,714sqft
Single Family Residence
Built in 1766
0.87 Acres Lot
$1,427,800 Zestimate®
$542/sqft
$-- HOA
What's special
Large impressive barnLikely quirk beaded beamsRemarkably preserved antique residenceMultiple fireplacesSunlit rooms
- 13 days
- 794
- 8
Zillow last checked:
Listing updated:
Listed by:
Tina Habeeb 978-618-3707,
Royal Realty, Inc. 978-685-1067
Source: MLS PIN,MLS#: 73596875
Facts & features
Interior
Bedrooms & bathrooms
- Bedrooms: 4
- Bathrooms: 3
- Full bathrooms: 2
- 1/2 bathrooms: 1
Primary bedroom
- Level: Second
Bedroom 2
- Level: Second
Bedroom 3
- Level: Second
Bathroom 1
- Features: Bathroom - Full
- Level: Second
Bathroom 2
- Features: Bathroom - Half
- Level: Second
Bathroom 3
- Features: Bathroom - Full
- Level: Basement
Dining room
- Level: First
Kitchen
- Level: First
Living room
- Level: First
Heating
- Steam, Oil
Cooling
- None
Appliances
- Included: Electric Water Heater, Dishwasher, Refrigerator, Washer, Dryer
- Laundry: In Basement, Electric Dryer Hookup, Washer Hookup
Features
- Walk-up Attic
- Flooring: Wood, Carpet
- Doors: French Doors
- Basement: Full,Partially Finished,Interior Entry
- Number of fireplaces: 4
Interior area
- Total structure area: 2,714
- Total interior livable area: 2,714 sqft
- Finished area above ground: 2,714
Property
Parking
- Total spaces: 4
- Parking features: Barn, Off Street
- Has garage: Yes
- Uncovered spaces: 4
Features
- Exterior features: Barn/Stable
- Frontage length: 258.00
Lot
- Size: 0.87 Acres
- Features: Wooded
Details
- Additional structures: Barn/Stable
- Parcel number: M:00097 B:00001 L:0000A,1841663
- Zoning: SRB
Construction
Type & style
- Home type: SingleFamily
- Architectural style: Antique
- Property subtype: Single Family Residence
Materials
- Frame
- Foundation: Stone
- Roof: Shingle
Condition
- Year built: 1766
Utilities & green energy
- Electric: Circuit Breakers
- Sewer: Public Sewer
- Water: Public
- Utilities for property: for Electric Range, for Electric Dryer, Washer Hookup
Community & HOA
Community
- Features: Public Transportation, Park, Golf, Highway Access, Private School, Public School, T-Station
- Security: Security System
HOA
- Has HOA: No
Location
- Region: Andover
Financial & listing details
- Price per square foot: $542/sqft
- Tax assessed value: $945,800
- Annual tax amount: $11,934
- Date on market: 10/30/2026
- Road surface type: Paved
Estimated market value
$1,427,800
$1.36M - $1.50M
$4,743/mo
Price history
| Date | Event | Price |
|---|---|---|
| 10/30/2026 | Listed for sale | $1,470,000$542/sqft |
Source: MLS PIN #73596875 Report a problem | ||
Public tax history
| Year | Property taxes | Tax assessment |
|---|---|---|
| 2025 | $11,640 | $903,700 |
| 2024 | $11,640 +4.5% | $903,700 +10.8% |
| 2023 | $11,138 | $815,400 |
| 2022 | $11,138 +11.3% | $815,400 +24.6% |
| 2021 | $10,004 +4.2% | $654,300 +2.3% |
| 2020 | $9,599 +4.9% | $639,500 +6.7% |
| 2019 | $9,151 +3.2% | $599,300 +5.7% |
| 2018 | $8,868 +4.6% | $567,000 +1.5% |
| 2017 | $8,477 +2.4% | $558,400 |
| 2016 | $8,275 +3.6% | $558,400 +4.7% |
| 2015 | $7,985 +0.1% | $533,400 +1.5% |
| 2014 | $7,977 +4.6% | $525,500 |
| 2013 | $7,625 +2.5% | $525,500 |
| 2012 | $7,436 -4.8% | $525,500 -5% |
| 2011 | $7,814 +0.2% | $553,400 -6.4% |
| 2010 | $7,802 -8.2% | $591,500 -15.3% |
| 2009 | $8,496 +3.7% | $698,700 -0.3% |
| 2008 | $8,194 +3.9% | $700,900 |
| 2007 | $7,885 +4.3% | $700,900 +5.7% |
| 2006 | $7,560 +9.9% | $663,200 +10.9% |
| 2005 | $6,881 +5.1% | $597,800 +4.8% |
| 2004 | $6,544 -1% | $570,500 +0.4% |
| 2003 | $6,610 +14.7% | $568,400 +47.2% |
| 2001 | $5,762 +1.8% | $386,200 |
| 2000 | $5,658 +4.6% | $386,200 +10.5% |
| 1997 | $5,410 | $349,500 |
Find assessor info on the county website
Monthly payment
Est. payment
Payment breakdown
Explore the cost of this home by adjusting the details. Changes won't be saved.Climate risks
Neighborhood: 01810
Nearby schools
Schools provided by the listing agent
- Elementary: South Elementary
- Middle: Doherty Middle
- High: Andover Hs
Source: MLS PIN. This data may not be complete. We recommend contacting the local school district to confirm school assignments for this home.
Similar homes
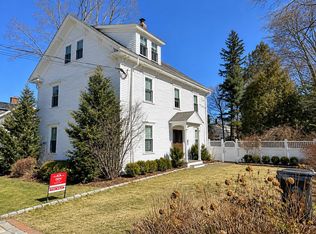
- $1,890,0003 bd3 ba2.9k sqft154 Main St, Andover, MA 01810For Sale
 MLS ID #73484030, Dillon Liu, D&W Real Estate LLC. MLS PIN
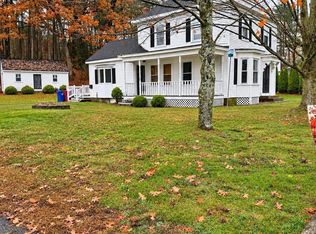
- $1,500,0004 bd1 ba3.1k sqft266 Middlesex Rd, Tyngsboro, MA 01879For Sale
 MLS ID #73599855, Brenda Beaudoin, Beaudoin & Associates, REALTOR®. MLS PIN
- $949,9003 bd3 ba1.9k sqft109 West St, Wilmington, MA 01887For Sale
 MLS ID #73593985, Jeanette Tighe, EXIT Premier Real Estate. MLS PIN
- $1,400,0004 bd2 ba2.3k sqft68 Ayers Village Rd, Methuen, MA 01844For Sale
 MLS ID #73584148, Dave White, OwnerEntry.com. MLS PIN
