Spacious 3-Bedroom Home on 1.06A± Acres Near Kinston, NC
The Land Company is pleased to offer this spacious home situated on approximately 1.06A± acres off Joe Nunn Road near Kinston, NC. Offering approximately 3,027A± square feet of living space, the property features 3 bedrooms, 2 full bathrooms, and 1 half bath, providing plenty of room for comfortable everyday living and entertaining.
Outside, the property offers a spacious fenced-in backyard with room for children, pets, outdoor activities, and gatherings. A detached 2-car garage provides additional storage and versatile space that could be used as a workshop, barn-style garage, or hobby area.
Conveniently located just off US 258 near Kinston, this property combines generous living space with acreage and convenient access to the surrounding area.
For sale
$369,000
490 Joe Nunn Road, Kinston, NC 28504
3beds
3,027sqft
Single Family Residence
Built in 1994
1.06 Acres Lot
$358,900 Zestimate®
$122/sqft
$-- HOA
What's special
Spacious fenced-in backyardSpacious home
- 48 days
- 396
- 29
Zillow last checked:
Listing updated:
Listed by:
Dustin Wood 252-531-4088,
The Land Company
Source: Hive MLS,MLS#: 100606504 Originating MLS: Neuse River Region Association of Realtors
Facts & features
Interior
Bedrooms & bathrooms
- Bedrooms: 3
- Bathrooms: 3
- Full bathrooms: 2
- 1/2 bathrooms: 1
Rooms
- Room types: Bedroom 1, Living Room, Dining Room, Bedroom 2, Bedroom 3, Bedroom 4, Bedroom 5, Bedroom 6
Bedroom 1
- Level: First
Bedroom 2
- Level: First
Bedroom 3
- Level: First
Bedroom 4
- Level: Second
Bedroom 5
- Level: Second
Bedroom 6
- Level: Second
Dining room
- Level: First
Kitchen
- Level: First
Living room
- Level: First
Heating
- Propane, Gas Pack, Heat Pump, Electric
Cooling
- Central Air, Heat Pump
Features
- Walk-in Closet(s), Blinds/Shades, Walk-In Closet(s)
- Flooring: Carpet, Hardwood
- Attic: Pull Down Stairs
- Has fireplace: Yes
Interior area
- Total structure area: 3,027
- Total interior livable area: 3,027 sqft
Property
Parking
- Total spaces: 2
- Parking features: Garage
- Garage spaces: 2
Features
- Levels: Two
- Patio & porch: Deck
- Exterior features: Gas Log
- Fencing: Back Yard
- View description: None
- Frontage type: See Remarks
Lot
- Size: 1.06 Acres
- Dimensions: 204.89 x 230.7 x 204.85 x 230.51
Details
- Parcel number: 450300733682
- Zoning: residential
- Special conditions: Standard
Construction
Type & style
- Home type: SingleFamily
- Property subtype: Single Family Residence
Materials
- Aluminum Siding, Wood Frame
- Foundation: Crawl Space
- Roof: Metal,Shingle
Condition
- New construction: No
- Year built: 1994
Utilities & green energy
- Utilities for property: Water Available
Community & HOA
Community
- Subdivision: Other
HOA
- Has HOA: No
Location
- Region: Kinston
Financial & listing details
- Price per square foot: $122/sqft
- Tax assessed value: $289,591
- Annual tax amount: $2,166
- Date on market: 9/27/2026
- Cumulative days on market: 48 days
- Listing agreement: Exclusive Right To Sell
- Listing terms: Cash,Conventional,FHA
Estimated market value
$358,900
$341,000 - $377,000
$1,962/mo
Price history
| Date | Event | Price |
|---|---|---|
| 9/25/2026 | Listed for sale | $369,000+114.5%$122/sqft |
Source: REALSTACK #118304 Report a problem | ||
| 8/9/2019 | Sold | $172,000-2.8%$57/sqft |
Source:  Hive MLS #100155585 Report a problem | ||
| 6/29/2019 | Pending sale | $177,000$58/sqft |
Source: Berkshire Hathaway Home Services McMillen& Associates Realty #72606 Report a problem | ||
| 6/20/2019 | Price change | $177,000-1.7%$58/sqft |
Source: Berkshire Hathaway Home Services McMillen& Associates Realty #72606 Report a problem | ||
| 5/9/2019 | Price change | $180,000-2.7%$59/sqft |
Source: Berkshire Hathaway Home Services McMillen& Associates Realty #72606 Report a problem | ||
| 3/18/2019 | Listed for sale | $184,900+6.3%$61/sqft |
Source: Berkshire Hathaway Home Services McMillen& Associates Realty #72606 Report a problem | ||
| 6/15/2017 | Sold | $174,000-5.4%$57/sqft |
Source: Public Record Report a problem | ||
| 4/30/2017 | Pending sale | $184,000$61/sqft |
Source: GRADY TEAM REALTY #100025566 Report a problem | ||
| 4/30/2017 | Listed for sale | $184,000$61/sqft |
Source: GRADY TEAM REALTY #100025566 Report a problem | ||
| 2/24/2017 | Listing removed | $184,000$61/sqft |
Source: GRADY TEAM REALTY #100025566 Report a problem | ||
| 2/2/2017 | Listed for sale | $184,000-2.6%$61/sqft |
Source: GRADY TEAM REALTY #100025566 Report a problem | ||
| 6/23/2016 | Listed for sale | $189,000+18.5%$62/sqft |
Source: Owner Report a problem | ||
| 11/23/2009 | Sold | $159,500$53/sqft |
Source: Public Record Report a problem | ||
Public tax history
| Year | Property taxes | Tax assessment |
|---|---|---|
| 2025 | $2,166 +42% | $289,591 +79.4% |
| 2024 | $1,525 | $161,401 |
| 2023 | $1,525 +2.2% | $161,401 |
| 2022 | $1,493 | $161,401 |
| 2021 | $1,493 | $161,401 |
| 2020 | $1,493 0% | $161,401 |
| 2019 | $1,493 +1.1% | $161,401 |
| 2017 | $1,477 -5.4% | $161,401 -4.3% |
| 2014 | $1,561 +1.1% | $168,725 |
| 2013 | $1,544 | $168,725 |
| 2011 | $1,544 | $168,725 |
Find assessor info on the county website
Monthly payment
Est. payment
Payment breakdown
Explore the cost of this home by adjusting the details. Changes won't be saved.Climate risks
Neighborhood: 28504
Nearby schools
Schools provided by the listing agent
- Elementary: Southwood
- Middle: Frink
- High: South Lenior
Source: Hive MLS. This data may not be complete. We recommend contacting the local school district to confirm school assignments for this home.
Similar homes
- $389,9003 bd4 ba2.9k sqft1443 Bland Howell Road, Kinston, NC 28504For Sale
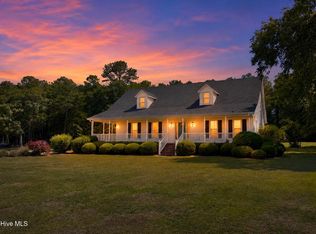
 MLS ID #100576034, Ashley Price, Kinston Realty Group. Hive MLS
- $365,0003 bd2 ba2k sqft2453 Dogwood Lane, Kinston, NC 28504For Sale
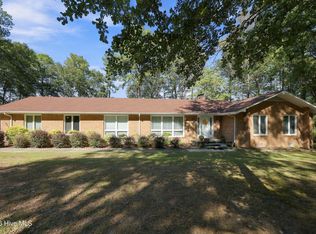 MLS ID #100613320, Stacey Humphrey, Kinston Realty Group. Hive MLS
- $359,9004 bd5 ba3.4k sqft2857 Branchwood Drive, Kinston, NC 28504For Sale
 MLS ID #100581568, Bertha Pyne, Selective Homes. Hive MLS
- $385,0003 bd2 ba1.7k sqft1215 Albrittons Road, Kinston, NC 28504For Sale
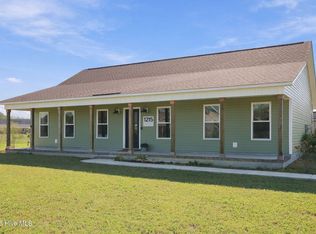 MLS ID #100610915, Royalyn Ponder Lupton, Keller Williams Inner Banks. Hive MLS
- $399,9004 bd3 ba3.1k sqft1207 Country Club Drive, Kinston, NC 28504For SaleMLS ID #100572449, Nathan Perry, Nathan Perry Realty LLC. Hive MLS
- $420,0003 bd3 ba3.5k sqft3028 Fox Run Circle, Kinston, NC 28504For SaleMLS ID #100572510, Steve Evans, Evans Properties. Hive MLS
- $329,0004 bd3 ba3k sqft1910 York Street, Kinston, NC 28504For SaleMLS ID #100569122, Patricia Webb Jones, Kinston Realty Group. Hive MLS
- $440,0003 bd4 ba3.5k sqft2111 Hunt Hill Place, Kinston, NC 28504For SaleMLS ID #100578427, Chad Howery Real Estate Group, Keller Williams Realty. Hive MLS
- $364,9004 bd3 ba3.7k sqft1115 College Street, Kinston, NC 28501For SaleMLS ID #100594122, Matthew Pollock, Nathan Perry Realty LLC. Hive MLS
- $396,9004 bd4 ba3.7k sqft2570 Old Plantation Drive, Kinston, NC 28504For SaleMLS ID #100585541, Megan Krape, REMAX Complete. Hive MLS
- $298,0004 bd3 ba2.9k sqft1909 York Street, Kinston, NC 28504For SaleMLS ID #100591024, Jess Edwards, Kinston Realty Group. Hive MLS
- $299,0003 bd3 ba2.6k sqft705 Rountree Street, Kinston, NC 28501For SaleMLS ID #100614667, Susan H Ayers, Clickit Realty. Hive MLS
- $299,5003 bd3 ba1.6k sqft204 Windsor Farm Road, Kinston, NC 28504New ConstructionMLS ID #100561221, Charles James, Trinity Realty. Hive MLS
- $318,0003 bd3 ba1.9k sqft3255 Doug Drive, Kinston, NC 28504For SaleMLS ID #100579469, The Lemmond Group, REAL Broker LLC. Hive MLS
- $270,0003 bd2 ba2k sqft2203 Rouse Road, Kinston, NC 28504For SaleMLS ID #100611756, Snow Jones, Kinston Realty Group. Hive MLS
- $367,9004 bd3 ba2.8k sqft100 Faith Leeann Circle, La Grange, NC 28551For SaleMLS ID #100612130, Jonathan Mills, United Real Estate East Carolina. Hive MLS
- $349,9003 bd2 ba1.8k sqft1437 Louie Pollock Road, La Grange, NC 28551For SaleMLS ID #100577885, Dee Smith, NELL A JARMAN & ASSOCIATES. Hive MLS
- $285,0004 bd2 ba1.7k sqft2007 Butterfield Lane, Kinston, NC 28504For SaleMLS ID #100615422, Chad Howery Real Estate Group, Keller Williams Realty. Hive MLS
