Rare opportunity to own the finest townhouse in coveted Dorset Hollow — a pristine 3-bedroom, 3-bath home with sweeping Vermont mountain views in a quiet 8-unit enclave on 20 acres of open fields and perennial gardens. Freshly painted, with updated window treatments and ceiling fans, and sold fully furnished, this 2,135 sq ft home is in showroom condition. The first-floor primary suite offers sliders to the outdoor patio, double walk-in closets, and a spa-inspired bath with double vanity, marble counters, and separate shower. Antique pine floors flow throughout — no carpet anywhere. The large living/dining room has built-in bookshelves and double sliders to the outdoor patio. The kitchen features antique pine cabinetry, soapstone countertops, stainless appliances with gas range, and a Miele washer/dryer. A flexible den with its own closet works as a bedroom, home office, or quiet retreat. Two upstairs bedrooms each have generous closets and mountain views. Highlights: new roof and siding (2023), attached garage with full cabinetry and extra refrigerator, heat pump with central air, private well with UV purification and water softener, bicycle storage. HOA covers landscaping, exterior maintenance, and snow removal. Minutes from Dorset Village, Dorset Theater, and Manchester's shops and restaurants. Bromley 20 minutes, Stratton 35. Full inspection reports (structural, mechanical, chimney, radon, water) available with serious offers.
Active
Street View
Listed by: Derek Greene • Derek Greene • 888-278-5840
$785,000
490 Lower Hollow Road, Dorset, VT 05251
3beds
2,135sqft
Townhouse
Built in 1982
1.58 Acres Lot
$-- Zestimate®
$368/sqft
$-- HOA
What's special
Sold fully furnishedSweeping vermont mountain viewsFirst-floor primary suiteDouble walk-in closetsUpdated window treatmentsCeiling fansFreshly painted
- 1 day
- 302
- 9
Zillow last checked:
Listing updated:
Listed by:
Derek Greene,
Derek Greene 888-278-5840
Source: PrimeMLS,MLS#: 5118114
Facts & features
Interior
Bedrooms & bathrooms
- Bedrooms: 3
- Bathrooms: 3
- Full bathrooms: 3
Heating
- Heat Pump
Cooling
- Central Air
Appliances
- Included: Dishwasher, Disposal, Dryer, Freezer, Microwave, Wall Oven, Gas Range, Refrigerator, Washer, Gas Stove
Features
- Ceiling Fan(s), Dining Area
- Flooring: Softwood
- Windows: Drapes, Screens, ENERGY STAR Qualified Windows
- Has basement: No
- Has fireplace: Yes
- Fireplace features: Fireplace Screens/Equip
Interior area
- Total structure area: 2,135
- Total interior livable area: 2,135 sqft
- Finished area above ground: 2,135
- Finished area below ground: 0
Property
Parking
- Total spaces: 3
- Parking features: Crushed Stone, Driveway, Garage, Parking Spaces 3
- Garage spaces: 1
- Has uncovered spaces: Yes
Features
- Levels: Two
- Stories: 2
- Patio & porch: Patio
- Exterior features: Garden, Storage
- Fencing: Invisible Pet Fence
Lot
- Size: 1.58 Acres
- Features: Country Setting, Landscaped
Details
- Parcel number: 18005710454
- Zoning description: Residential
- Special conditions: Standard
Construction
Type & style
- Home type: Townhouse
- Property subtype: Townhouse
Materials
- Wood Frame
- Foundation: Concrete
- Roof: Shingle
Condition
- New construction: No
- Year built: 1982
Utilities & green energy
- Electric: Circuit Breakers
- Sewer: On-Site Septic Exists
- Utilities for property: Cable Available, Underground Gas, Fiber Optic Internt Avail
Community & HOA
Community
- Security: Carbon Monoxide Detector(s)
HOA
- Amenities included: Master Insurance, Landscaping, Common Acreage
Location
- Region: Dorset
Financial & listing details
- Price per square foot: $368/sqft
- Tax assessed value: $491,600
- Annual tax amount: $6,941
- Date on market: 11/17/2026
- Listing agreement: Exclusive Agency
- Road surface type: Paved
Estimated market value
Not available
Estimated sales range
Not available
Not available
Price history
| Date | Event | Price |
|---|---|---|
| 11/17/2026 | Listed for sale | $785,000+12.1%$368/sqft |
Source:  PrimeMLS #5118114 Report a problem | ||
| 10/9/2026 | Listing removed | $4,500$2/sqft |
Source: Zillow Rentals Report a problem | ||
| 9/18/2026 | Listed for rent | $4,500$2/sqft |
Source: Zillow Rentals Report a problem | ||
| 8/15/2026 | Listing removed | $4,500$2/sqft |
Source: Zillow Rentals Report a problem | ||
| 7/13/2026 | Listed for rent | $4,500$2/sqft |
Source: Zillow Rentals Report a problem | ||
| 6/8/2026 | Listing removed | $4,500$2/sqft |
Source: Zillow Rentals Report a problem | ||
| 5/18/2026 | Listed for rent | $4,500$2/sqft |
Source: Zillow Rentals Report a problem | ||
| 4/10/2026 | Listing removed | $4,500$2/sqft |
Source: Zillow Rentals Report a problem | ||
| 2/4/2026 | Listed for rent | $4,500$2/sqft |
Source: Zillow Rentals Report a problem | ||
| 8/4/2025 | Sold | $700,000+40%$328/sqft |
Source: Public Record Report a problem | ||
| 8/18/2003 | Sold | $500,000$234/sqft |
Source: Public Record Report a problem | ||
Public tax history
| Year | Property taxes | Tax assessment |
|---|---|---|
| 2025 | $6,491 | $491,600 +21.4% |
| 2024 | -- | $404,900 |
| 2023 | -- | $404,900 |
| 2022 | -- | $404,900 |
| 2021 | -- | $404,900 |
| 2020 | -- | $404,900 |
| 2019 | -- | $404,900 +0% |
| 2018 | -- | $404,890 |
| 2017 | -- | $404,890 0% |
| 2016 | -- | $404,900 +9900% |
| 2015 | -- | $4,049 |
| 2014 | -- | $4,049 |
| 2013 | -- | $4,049 |
| 2012 | -- | $4,049 |
| 2011 | -- | $4,049 -23% |
| 2010 | -- | $5,260 |
| 2009 | -- | $5,260 |
| 2008 | -- | $5,260 |
| 2007 | -- | $5,260 |
Find assessor info on the county website
Monthly payment
Est. payment
Payment breakdown
Explore the cost of this home by adjusting the details. Changes won't be saved.Climate risks
Neighborhood: 05251
Nearby schools
Schools provided by the listing agent
- Elementary: Dorset Elementary School
- High: Long Trail School
- District: Taconic and Green Regional
Source: PrimeMLS. This data may not be complete. We recommend contacting the local school district to confirm school assignments for this home.
Similar homes
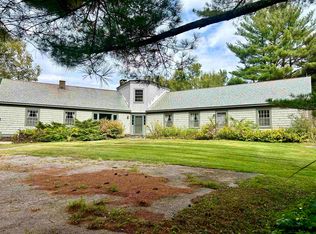
- $725,0003 bd3 ba2.1k sqftD H Country Homes, Dorset, VT 05251Active
 MLS ID #5110955, Carol O'Connor. PrimeMLS
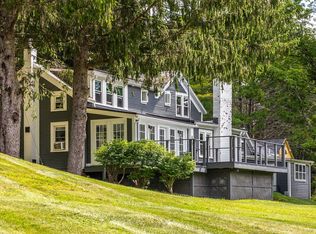
- $750,0003 bd2 ba2.6k sqft3622 Dorset West Road, Dorset, VT 05251Active
 MLS ID #5015850, Sunny Breen. PrimeMLS
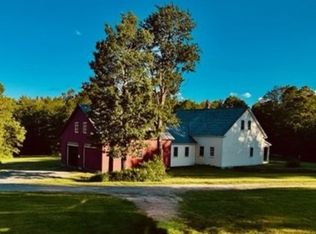
- $949,0003 bd3 ba1.8k sqft40 Kelleher Road, Dorset, VT 05251Active
 MLS ID #5106750, Tatsiana Clark. PrimeMLS
- $--3 bd3 ba2.4k sqft285 Rowley Ln, South Londonderry, VT 05155Auction
 ServiceLink Auction
