Welcome to 490 Reservoir Road, a rare contemporary home tucked into a private, wooded setting in North Adams. Built in 2007 and situated on approximately one acre, this distinctive 2-bedroom, 1-bath home offers an impressive open-concept interior highlighted by soaring vaulted ceilings, exposed beams, hardwood floors, and an abundance of natural light. The dramatic great room is anchored by a wood stove with brick hearth and a large arched window, while an open loft above adds to the home's unique architectural character.
The kitchen flows naturally into the main living and dining areas and features generous cabinetry, an island, and stainless steel appliances. The main living area opens directly onto an expansive deck overlooking the surrounding trees and yard, while the oversized covered porch provides another exceptional outdoor living space for dining, entertaining, or simply enjoying the peaceful Berkshire setting.
The lower level offers additional possibilities, with plumbing already roughed in for a future second bathroom should the next owner choose to complete it. With newer construction, contemporary design, incredible indoor-outdoor living space, and a private one-acre setting, 490 Reservoir Road is a truly unique offering in North Adams.
Pending
Price cut: $11K (9/30)
$419,000
490 Reservoir Rd, North Adams, MA 01247
2beds
1,437sqft
Single Family Residence
Built in 2007
1 Acres Lot
$403,200 Zestimate®
$292/sqft
$-- HOA
What's special
Open loftExposed beamsHardwood floorsImpressive open-concept interiorDramatic great roomPrivate wooded settingPrivate one-acre setting
- 67 days
- 934
- 67
Likely to sell faster than
Zillow last checked:
Listing updated:
Listed by:
Christian Garner 413-442-0200,
NOCHER REALTY
Source: BCMLS,MLS#: 250531
Facts & features
Interior
Bedrooms & bathrooms
- Bedrooms: 2
- Bathrooms: 1
- Full bathrooms: 1
Bedroom 1
- Description: Walk in Closet
- Level: First
Bedroom 2
- Level: Second
Full bathroom
- Level: First
Kitchen
- Level: First
Living room
- Description: Vaulted Ceiling
- Level: First
Loft
- Level: Second
Heating
- Propane, Hot Water
Appliances
- Included: Dryer, Range, Refrigerator, Washer
Features
- Vaulted Ceiling(s), Walk-In Closet(s)
- Flooring: Wood
- Basement: Walk-Out Access
Interior area
- Total structure area: 1,437
- Total interior livable area: 1,437 sqft
Property
Parking
- Parking features: Off Street
- Details: Off Street
Features
- Patio & porch: Deck
- Has view: Yes
- View description: Hill/Mountain
Lot
- Size: 1 Acres
Details
- Parcel number: NADAM006B0000L6A
- Zoning description: Residential
Construction
Type & style
- Home type: SingleFamily
- Architectural style: Contemporary
- Property subtype: Single Family Residence
Materials
- Roof: Asphalt Shingles
Condition
- Year built: 2007
Utilities & green energy
- Electric: 200 Amp
- Sewer: Private Sewer
- Water: Public
Community & HOA
Location
- Region: North Adams
Financial & listing details
- Price per square foot: $292/sqft
- Tax assessed value: $350,000
- Annual tax amount: $5,849
- Date on market: 8/14/2026
Estimated market value
$403,200
$383,000 - $423,000
$2,220/mo
Price history
| Date | Event | Price |
|---|---|---|
| 10/13/2026 | Pending sale | $419,000$292/sqft |
Source:  BCMLS #250531 Report a problem BCMLS #250531 Report a problem | ||
| 9/30/2026 | Price change | $419,000-2.6%$292/sqft |
Source: BCMLS #250531 Report a problem | ||
| 8/14/2026 | Listed for sale | $430,000+814.9%$299/sqft |
Source: BCMLS #250531 Report a problem | ||
| 9/23/2023 | Listing removed | -- |
Source: Zillow Rentals Report a problem | ||
| 8/28/2023 | Listed for rent | $2,000$1/sqft |
Source: Zillow Rentals Report a problem | ||
| 8/17/2006 | Sold | $47,000$33/sqft |
Source: Agent Provided Report a problem | ||
Public tax history
| Year | Property taxes | Tax assessment |
|---|---|---|
| 2025 | $5,849 +5.9% | $350,000 +8.6% |
| 2024 | $5,524 -1.4% | $322,300 +1.6% |
| 2023 | $5,605 +11.9% | $317,200 +17.3% |
| 2022 | $5,011 +7.5% | $270,400 +8% |
| 2021 | $4,660 +3% | $250,400 +3.1% |
| 2020 | $4,523 +5.3% | $242,900 +8.1% |
| 2019 | $4,294 +4.9% | $224,700 +0.9% |
| 2018 | $4,093 +5% | $222,700 +1% |
| 2017 | $3,898 +3.3% | $220,600 +1.7% |
| 2016 | $3,774 -0.1% | $217,000 -4.2% |
| 2015 | $3,779 +4.9% | $226,400 |
| 2014 | $3,604 +18% | $226,400 +13.4% |
| 2013 | $3,054 -0.5% | $199,600 -3.6% |
| 2012 | $3,069 +5.9% | $207,100 |
| 2011 | $2,899 +8.7% | $207,100 -3.4% |
| 2010 | $2,666 +9.4% | $214,300 +3% |
| 2009 | $2,437 +3.4% | $208,100 |
| 2008 | $2,356 | $208,100 |
Find assessor info on the county website
Monthly payment
Est. payment
Payment breakdown
Explore the cost of this home by adjusting the details. Changes won't be saved.Climate risks
Neighborhood: 01247
Nearby schools
Schools provided by the listing agent
- Elementary: Brayton
- High: Drury
Source: BCMLS. This data may not be complete. We recommend contacting the local school district to confirm school assignments for this home.
Similar homes
- $350,8884 bd2 ba1.7k sqft68 Gallup St, North Adams, MA 01247For Sale
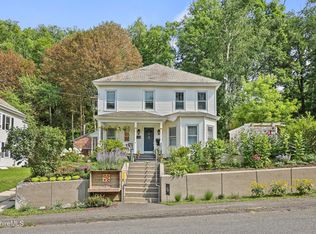 MLS ID #251014, Lisa Mendel, BURNHAM GOLD REAL ESTATE, LLC. BCMLS
 - $269,0003 bd2 ba1.6k sqft366 Eagle St, North Adams, MA 01247For Sale
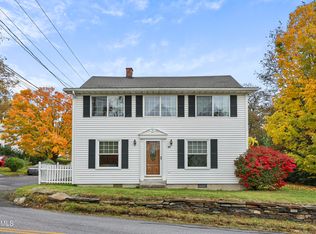 MLS ID #251169, Michelle E Picard, NOCHER REALTY. BCMLS
 - $249,9003 bd1 ba1.6k sqft40 Central Shaft Rd, Florida, MA 01247For Sale
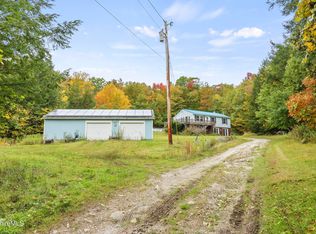 MLS ID #251024, Christian Garner, NOCHER REALTY. BCMLS
 - $425,0003 bd3 ba2k sqft249 Pine Hollow Road, Pownal, VT 05261-9583Active
 MLS ID #5110033, Lillian West. PrimeMLS
