*YOUR OUTDOOR DREAMS JUST CAME TRUE!* Imagine living where the adventure begins. Welcome to one of South Knoxville's most exciting lifestyles, the Knoxville Urban Wilderness isn't just a weekend destination--it's your next-door neighbor.
Positioned at the entrance to the Anderson School Trailhead and the renowned South Loop Trail System, this beautifully renovated home puts an extraordinary outdoor playground at your fingertips. With approximately 1,500 acres of natural beauty and more than 60 miles of interconnected trails and greenways, the Urban Wilderness offers endless opportunities for hiking, mountain biking, trail running, wildlife watching, and exploring. From the incredible trails of the Helix system to Ijams Nature Center, Baker Creek Preserve, and beyond, this is a community where outdoor adventure isn't something you plan a trip around. It's simply part of everyday life.
And when you're ready to come home? The house is every bit as inviting as the lifestyle!
Originally built in 1955 and completely reimagined, this 2,196-square-foot home offers 4 bedrooms, 2.5 bathrooms, and a combination of character and beautiful finishes, all situated on a generous .55-acre corner lot.
Step inside to a light-filled living room featuring beautiful hardwood floors, oversized windows, custom window shades, and an inviting semi-open floor plan. The spacious renovated kitchen is designed for gathering, with abundant white shaker cabinetry, gorgeous backsplash, stainless steel appliances (including the refrigerator), and an adjoining dining area with plenty of room to entertain.
But the real showstopper might just be the stunning sunroom/family room. Wrapped in natural light from a wall of windows and expansive sliding glass doors, this space features wide-plank, light oak-inspired LVP flooring, designer wall sconces, and a gorgeous custom-built coffee bar complete with concrete countertops, mid-size refrigerator, open shelving, beautiful backsplash and lighting. Whether it's your morning espresso before hitting the trails or an evening spent unwinding with friends, this space was made for enjoying life.
The striking powder room showcases a custom-built cabinet, tiled statement wall, and gorgeous lighting, while the thoughtfully designed laundry room features custom cabinetry that makes even everyday chores feel a little more luxurious.
The primary suite offers its own sense of retreat with a moody accent wall, walk-in closet with customized shelving, and an en-suite bathroom featuring a double vanity with granite countertops. Three additional generously sized bedrooms provide plenty of flexibility, with beautiful hardwood and luxury vinyl plank flooring throughout.
Outside, the expansive back deck overlooks a fully fenced yard with plenty of room to relax and entertain. An adorable playhouse/storage shed adds charm and functionality to the property.
And for those whose adventures come with a little extra gear, this home has you covered. Two separate driveways provide convenient access at both the main and basement levels, while the basement features a tandem two-car garage with additional space perfect for your workshop, home gym, or the headquarters for all your outdoor equipment.
A new roof was installed in 2024, closed-cell spray foam insulation was added to the exterior walls and ceiling rafters in 2023 for energy efficiency, PEX and PVC 2022, new electrical 2022, new HVAC 2021, and the crawl space has been encapsulated. Low-maintenance vinyl and stone siding complete the exterior.
This is more than a beautifully renovated home. It's an opportunity to make one of Knoxville's most extraordinary outdoor destinations part of your everyday life. Trade the drive to the trailhead for a walk out your door, and discover what happens when the place you love to explore is also the place you call home.
Active
$465,000
4901 Prospect Rd, Knoxville, TN 37920
4beds
2,196sqft
Single Family Residence
Built in 1955
0.56 Acres Lot
$-- Zestimate®
$212/sqft
$-- HOA
What's special
Stainless steel appliancesInviting semi-open floor planGorgeous backsplashSpacious renovated kitchenExpansive back deckAbundant white shaker cabinetryOversized windows
- 12 hours
- 221
- 20
Zillow last checked:
Listing updated:
Listed by:
Lori Gano 865-640-5980,
Keller Williams Signature 865-588-9300
Source: East Tennessee Realtors,MLS#: 1359784
Facts & features
Interior
Bedrooms & bathrooms
- Bedrooms: 4
- Bathrooms: 3
- Full bathrooms: 2
- 1/2 bathrooms: 1
Heating
- Central, Other, Electric
Cooling
- Other, Central Air
Appliances
- Included: Dishwasher, Disposal, Microwave, Range, Refrigerator, Self Cleaning Oven
Features
- Walk-In Closet(s), Kitchen Island, Eat-in Kitchen
- Flooring: Hardwood
- Windows: Windows - Vinyl, Drapes
- Basement: Walk-Out Access,Crawl Space,Crawl Space Sealed,Unfinished
- Has fireplace: No
- Fireplace features: None
Interior area
- Total structure area: 2,196
- Total interior livable area: 2,196 sqft
Property
Parking
- Total spaces: 2
- Parking features: Garage Faces Side, Off Street, Attached, Basement
- Attached garage spaces: 2
Lot
- Size: 0.56 Acres
- Dimensions: 100M x 238.3 x IRR
- Features: Corner Lot, Level
Details
- Additional structures: Storage
- Parcel number: 124HC002
Construction
Type & style
- Home type: SingleFamily
- Architectural style: Traditional
- Property subtype: Single Family Residence
Materials
- Stone, Vinyl Siding, Block, Frame
Condition
- Year built: 1955
Utilities & green energy
- Sewer: Public Sewer
- Water: Public
Community & HOA
Community
- Security: Smoke Detector(s)
- Subdivision: T J Burnett Estate
HOA
- Has HOA: Yes
- Amenities included: Other
Location
- Region: Knoxville
Financial & listing details
- Price per square foot: $212/sqft
- Tax assessed value: $372,500
- Annual tax amount: $1,447
- Date on market: 10/23/2026
Estimated market value
Not available
Estimated sales range
Not available
Not available
Price history
| Date | Event | Price |
|---|---|---|
| 10/23/2026 | Listed for sale | $465,000+16.5%$212/sqft |
Source:  East Tennessee Realtors #1359784 Report a problem | ||
| 3/11/2022 | Sold | $399,000$182/sqft |
Source: East Tennessee Realtors #1175522 Report a problem | ||
| 2/13/2022 | Pending sale | $399,000$182/sqft |
Source: East Tennessee Realtors #1175522 Report a problem | ||
| 2/11/2022 | Listed for sale | $399,000$182/sqft |
Source: East Tennessee Realtors #1175522 Report a problem | ||
| 2/5/2022 | Pending sale | $399,000$182/sqft |
Source: East Tennessee Realtors #1175522 Report a problem | ||
| 1/21/2022 | Listed for sale | $399,000$182/sqft |
Source: East Tennessee Realtors #1175522 Report a problem | ||
| 1/5/2022 | Listing removed | $399,000$182/sqft |
Source: East Tennessee Realtors #1175522 Report a problem | ||
| 12/10/2021 | Listed for sale | $399,000+128%$182/sqft |
Source: East Tennessee Realtors #1175522 Report a problem | ||
| 6/25/2021 | Sold | $175,000+6.1%$80/sqft |
Source: East Tennessee Realtors #1153344 Report a problem | ||
| 5/21/2021 | Pending sale | $165,000$75/sqft |
Source: East Tennessee Realtors #1153344 Report a problem | ||
| 5/18/2021 | Listed for sale | $165,000+111.5%$75/sqft |
Source: East Tennessee Realtors #1153344 Report a problem | ||
| 2/20/2007 | Sold | $78,000+58.4%$36/sqft |
Source: Public Record Report a problem | ||
| 2/27/2006 | Sold | $49,243$22/sqft |
Source: Public Record Report a problem | ||
Public tax history
| Year | Property taxes | Tax assessment |
|---|---|---|
| 2025 | $1,447 | $93,125 |
| 2024 | $1,447 | $93,125 |
| 2023 | $1,447 +161.2% | $93,125 +161% |
| 2022 | $554 -6.3% | $35,675 +27.9% |
| 2021 | $591 | $27,900 -75% |
| 2020 | $591 | $111,600 |
| 2019 | $591 | $111,600 |
| 2018 | $591 -53.8% | -- |
| 2017 | $1,278 +93.8% | $27,900 |
| 2016 | $660 | -- |
| 2015 | $660 -46% | -- |
| 2014 | $1,221 +7.2% | -- |
| 2013 | $1,139 +18.6% | -- |
| 2012 | $960 | -- |
| 2011 | $960 | $19,925 |
| 2010 | $960 | $19,925 |
| 2009 | $960 +1.8% | $19,925 +16.2% |
| 2008 | $943 | $17,150 |
| 2007 | $943 | $17,150 |
| 2006 | $943 | $17,150 |
| 2005 | $943 +2.7% | $17,150 +12.3% |
| 2004 | $918 +6.2% | $15,275 |
| 2003 | $865 | $15,275 |
| 2002 | -- | $15,275 |
| 2001 | -- | $15,275 +5% |
| 2000 | -- | $14,550 |
Find assessor info on the county website
Monthly payment
Est. payment
Payment breakdown
Explore the cost of this home by adjusting the details. Changes won't be saved.Climate risks
Neighborhood: 37920
Nearby schools
Schools provided by the listing agent
- Elementary: Dogwood
- Middle: South Doyle
- High: South Doyle
Source: East Tennessee Realtors. This data may not be complete. We recommend contacting the local school district to confirm school assignments for this home.


Similar homes
- $409,9004 bd3 ba2.5k sqft300 Lindy Dr, Knoxville, TN 37920Active
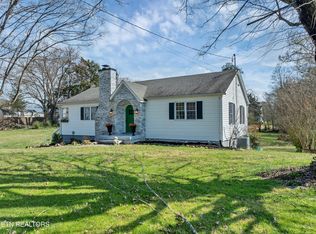
 MLS ID #1358869, Jonah Jackson, Realty Executives Associates. East Tennessee Realtors
- $474,9995 bd4 ba3.1k sqft6101 Jilson Rd, Knoxville, TN 37920Active
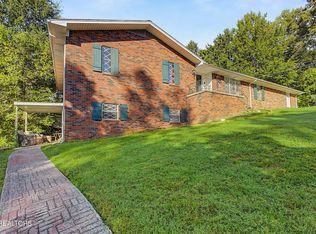 MLS ID #1358227, Ashley Killough, Your Home Sold Guaranteed Real. East Tennessee Realtors
- $373,0003 bd2 ba1.4k sqft5705 Chapman Hwy, Knoxville, TN 37920For Sale
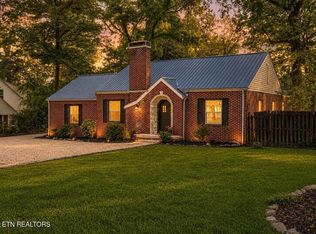
 MLS ID #3622924, Erin Cooper. RealTracs MLS as distributed by MLS GRID
- $415,0003 bd3 ba2.1k sqft624 Starlite Ln, Knoxville, TN 37920Active
 MLS ID #1357846, Mark McCormick, Keller Williams. East Tennessee Realtors
- $399,9004 bd3 ba2.5k sqft201 W Ford Valley Rd, Knoxville, TN 37920ActiveMLS ID #1345135, Christie Reagan, Realty One Group Anthem. East Tennessee Realtors
- $390,0004 bd2 ba2k sqft6016 Kaywood Rd, Knoxville, TN 37920ActiveMLS ID #1352414, Patrick Michael, Weichert REALTORS Advantage Plus. East Tennessee Realtors
- $429,9004 bd3 ba2.3k sqft5632 Magazine Rd, Knoxville, TN 37920ActiveMLS ID #1332151, Mark T Gibbs, Day & Associates. East Tennessee Realtors
- $529,0003 bd3 ba2.4k sqft433 Haywood Ave, Knoxville, TN 37920ActiveMLS ID #1359796, Pamella Haynes, Realty Executives Associates. East Tennessee Realtors
- $398,9403 bd3 ba2.3k sqft217 Linford Rd, Knoxville, TN 37920ActiveMLS ID #1355025, Jesse Faulknor, Wallace. East Tennessee Realtors
- $455,0003 bd2 ba1.3k sqft4718 Sevierville Pike, Knoxville, TN 37920ActiveMLS ID #1344500, Jamie Covell, United Real Estate Solutions. East Tennessee Realtors
- $325,0003 bd1 ba1.2k sqft1238 E Moody Ave, Knoxville, TN 37920ActiveMLS ID #1359595, Angie Merrick, Realty Executives Associates. East Tennessee Realtors
- $570,0004 bd3 ba2.7k sqft504 Locust Hill Ln, Knoxville, TN 37920ActiveMLS ID #1354383, Miranda Fritts, Realty Executives Associates. East Tennessee Realtors
- $419,0003 bd2 ba1.3k sqft209 Maple Loop Rd, Knoxville, TN 37920ActiveMLS ID #1357379, Mallory Varney, Keller Williams Realty. East Tennessee Realtors
- $525,0004 bd3 ba2.2k sqft8216 Pickens Gap Rd, Knoxville, TN 37920ActiveMLS ID #1355554, Steve Koleno, Beycome Brokerage Realty, LLC. East Tennessee Realtors
- $299,9003 bd2 ba1.5k sqft504 Hayworth Dr, Knoxville, TN 37920For SaleMLS ID #3610993, Misty Tidwell. RealTracs MLS as distributed by MLS GRID
- $419,0003 bd2 ba1.8k sqft312 Stone Rd, Knoxville, TN 37920ActiveMLS ID #1350741, Julie Carter, Keller Williams Signature. East Tennessee Realtors
- $400,0003 bd3 ba2.3k sqft314 W Young High Pike, Knoxville, TN 37920ActiveMLS ID #1354122, Jennifer Cook, Keller Williams Signature. East Tennessee Realtors
- $374,9003 bd1 ba1.5k sqft202 Maple Loop Rd, Knoxville, TN 37920ActiveMLS ID #1358595, Lane Shuler, LeConte Realty, LLC. East Tennessee Realtors
- $474,9003 bd3 ba3k sqft2101 W Governor John Sevier Hwy, Knoxville, TN 37920For Sale
 MLS ID #712321, Burlin Allen, RE/MAX Between the Lakes - Dandridge. Lakeway Area AOR
