
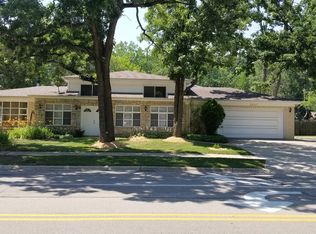
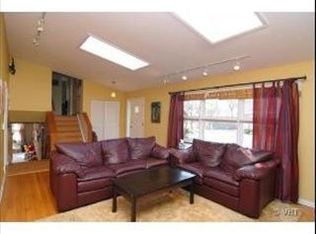
Sun-filled Corner Lot Hm W/Truly 5 Bd Rms. All On The 2nd Flr. SW Corner Primary Bdrm W/Walk-in Closet, Fireplace, Bath Walls Are Fully Tiled From Flr. 2 Ceiling W/8'x5' Dry Sauna, Dual Vanities, Sep. Shower & Soaking tub. Entryway into Hm via L-shaped Combo Living/Family rm. Huge Open Kitchen Combo W/Dining Rm that Leads to 225 Sq Ft. Sun-filled 4 Season rm. W/Brick Fireplace & Sliding Doors to Patio/Back yd. Home Needs TLC. Rec rm. Has a separate Laundry room, Lg. Dry Cement Crawl 4 Storage & Walkout Bsmt. Carport 18'X11' W/Attached Storage 16'X7' can easily be changed/expanded into a Larger garage area. Property Has all of the Conveniences of Highland Pk's/Highwood's Dining Experiences, Train Stations & Rt. 41 The 1st Flr. Storage & Terrace is Actually the CARPORT & STORAGE AREA since there are no other terms to describe these amenities.
Price change
Price cut: $25K (5/30)
$499,995
2617 Summit Ave, Highland Park, IL 60035
5beds
2,344sqft
Est.: Get pre-qualified
Single Family Residence
Built in 1963
10,018 Square Feet Lot
$-- Zestimate®
$213/sqft
$-- HOA
What's special
Sun-filled corner lotDual vanitiesWalk-in closet
- 8 days |
- 1,184 |
- 33 |
Likely to sell faster than
Zillow last checked:
Listing updated:
Listing courtesy of:
Donald J Marcus, ABR,GRI,SFR,SRES 847-432-0700,
@properties Christie's International Real Estate
Source: MRED as distributed by MLS GRID,MLS#: 12654175
Tour with a local agent
Facts & features
Interior
Bedrooms & bathrooms
- Bedrooms: 5
- Bathrooms: 3
- Full bathrooms: 2
- 1/2 bathrooms: 1
Rooms
- Room types: Bedroom 5, Foyer, Recreation Room, Storage, Heated Sun Room, Terrace, Utility Room-Lower Level, Walk In Closet
Primary bedroom
- Features: Flooring (Carpet), Window Treatments (Curtains/Drapes), Bathroom (Full, Double Sink, Tub & Separate Shwr)
- Level: Second
- Area: 374 Square Feet
- Dimensions: 22X17
Bedroom 2
- Features: Flooring (Carpet)
- Level: Second
- Area: 130 Square Feet
- Dimensions: 13X10
Bedroom 3
- Features: Flooring (Carpet)
- Level: Second
- Area: 120 Square Feet
- Dimensions: 12X10
Bedroom 4
- Features: Flooring (Carpet)
- Level: Second
- Area: 110 Square Feet
- Dimensions: 11X10
Bedroom 5
- Features: Flooring (Carpet)
- Level: Second
- Area: 81 Square Feet
- Dimensions: 9X9
Dining room
- Features: Flooring (Hardwood)
- Level: Main
- Area: 182 Square Feet
- Dimensions: 14X13
Family room
- Features: Flooring (Carpet)
- Level: Main
- Area: 300 Square Feet
- Dimensions: 25X12
Foyer
- Features: Flooring (Tile)
- Level: Main
- Area: 40 Square Feet
- Dimensions: 8X5
Other
- Features: Flooring (Carpet)
- Level: Main
- Area: 196 Square Feet
- Dimensions: 14X14
Kitchen
- Features: Flooring (Luxury Vinyl), Window Treatments (Shutters)
- Level: Main
- Area: 180 Square Feet
- Dimensions: 15X12
Laundry
- Features: Flooring (Other)
- Level: Basement
- Area: 81 Square Feet
- Dimensions: 9X9
Living room
- Features: Flooring (Carpet)
- Level: Main
- Area: 300 Square Feet
- Dimensions: 25X12
Recreation room
- Features: Flooring (Linoleum)
- Level: Basement
- Area: 504 Square Feet
- Dimensions: 24X21
Storage
- Features: Flooring (Other)
- Level: Main
- Area: 112 Square Feet
- Dimensions: 16X7
Other
- Features: Flooring (Other)
- Level: Main
- Area: 198 Square Feet
- Dimensions: 18X11
Other
- Features: Flooring (Other)
- Level: Basement
- Area: 80 Square Feet
- Dimensions: 10X8
Walk in closet
- Features: Flooring (Carpet)
- Level: Second
- Area: 40 Square Feet
- Dimensions: 8X5
Heating
- Natural Gas, Forced Air
Cooling
- Central Air
Appliances
- Included: Dishwasher, Refrigerator, Washer, Dryer, Disposal, Trash Compactor, Cooktop, Oven, Gas Cooktop, Gas Oven, Range Hood, Range
- Laundry: Gas Dryer Hookup, Laundry Chute, Sink
Features
- Sauna, Walk-In Closet(s), Bookcases, Open Floorplan, Dining Combo
- Flooring: Hardwood, Wood
- Windows: Screens, Skylight(s)
- Basement: Finished,Crawl Space,Exterior Entry,Partial,Walk-Out Access
- Attic: Unfinished
- Number of fireplaces: 3
- Fireplace features: Wood Burning, Attached Fireplace Doors/Screen, Gas Log, Gas Starter, Free Standing, Masonry, More than one, Living Room, Bedroom, Den/Library
Interior area
- Total structure area: 3,328
- Total interior livable area: 2,344 sqft
- Finished area below ground: 590
Video & virtual tour
Property
Parking
- Total spaces: 7
- Parking features: Asphalt, Garage Door Opener, Carport, Yes, Attached, Side Apron, Driveway, Circular Driveway, Storage, Garage
- Attached garage spaces: 1
- Has uncovered spaces: Yes
Accessibility
- Accessibility features: No Disability Access
Features
- Stories: 2
- Patio & porch: Patio
- Pool features: In Ground
- Fencing: Fenced
Lot
- Size: 10,018 Square Feet
- Dimensions: 153x67x130x23x54
- Features: Corner Lot
Details
- Additional structures: Storage
- Parcel number: 16153040200000
- Special conditions: None
- Other equipment: TV-Cable, Sump Pump
Construction
Type & style
- Home type: SingleFamily
- Architectural style: Colonial
- Property subtype: Single Family Residence
Materials
- Brick, Frame
- Foundation: Concrete Perimeter
- Roof: Asphalt,Rubber
Condition
- New construction: No
- Year built: 1963
- Major remodel year: 1977
Details
- Builder model: Needs Some TLC
Utilities & green energy
- Electric: Circuit Breakers, 200+ Amp Service
- Sewer: Public Sewer
- Water: Lake Michigan, Public
- Utilities for property: Cable Available
Community & HOA
Community
- Features: Curbs, Sidewalks, Street Lights, Street Paved
- Subdivision: Highlands
HOA
- Services included: None
Location
- Region: Highland Park
Financial & listing details
- Price per square foot: $213/sqft
- Tax assessed value: $460,186
- Annual tax amount: $12,982
- Date on market: 5/22/2026
- Ownership: Fee Simple
Estimated market value
Not available
Estimated sales range
Not available
$5,247/mo
Price history
| Date | Event | Price |
|---|---|---|
| 5/30/2026 | Price change | $499,995-4.8%$213/sqft |
Source:  MRED as distributed by MLS GRID #12654175 Report a problem MRED as distributed by MLS GRID #12654175 Report a problem | ||
| 5/22/2026 | Listed for sale | $525,000-9.5%$224/sqft |
Source: MRED as distributed by MLS GRID #12654175 Report a problem | ||
| 5/20/2026 | Listing removed | $579,995$247/sqft |
Source: MRED as distributed by MLS GRID #12629094 Report a problem | ||
| 5/8/2026 | Price change | $579,995-3.3%$247/sqft |
Source: MRED as distributed by MLS GRID #12629094 Report a problem | ||
| 4/26/2026 | Listed for sale | $599,995$256/sqft |
Source: MRED as distributed by MLS GRID #12629094 Report a problem | ||
Public tax history
| Year | Property taxes | Tax assessment |
|---|---|---|
| 2023 | $12,063 +5.6% | $170,160 +10.9% |
| 2022 | $11,423 +8.7% | $153,380 +11.4% |
| 2021 | $10,510 +3.4% | $137,723 +3.5% |
| 2020 | $10,169 +3.4% | $133,130 +0.5% |
| 2019 | $9,832 +0.6% | $132,507 -6.2% |
| 2018 | $9,773 | $141,211 +0.6% |
| 2017 | $9,773 +8% | $140,397 +5% |
| 2016 | $9,049 +2.7% | $133,660 +7.6% |
| 2015 | $8,809 +1.6% | $124,185 +6.3% |
| 2014 | $8,671 -6.7% | $116,838 -0.6% |
| 2012 | $9,294 -6.2% | $117,520 -11.5% |
| 2011 | $9,904 +3.4% | $132,769 -8.9% |
| 2010 | $9,578 +2.7% | $145,706 -5.6% |
| 2009 | $9,324 +3.2% | $154,415 -1% |
| 2008 | $9,039 +2.8% | $155,975 +4.8% |
| 2006 | $8,792 +3.2% | $148,902 |
| 2005 | $8,522 +0.9% | -- |
| 2004 | $8,444 +6.3% | -- |
| 2003 | $7,944 +13.6% | -- |
| 2002 | $6,994 +2% | -- |
| 2001 | $6,859 +7.4% | $100,723 +14.2% |
| 2000 | $6,386 | $88,232 |
Find assessor info on the county website
Monthly payment
Est. payment$--/mo
Payment breakdown
Explore the cost of this home by adjusting the details. Changes won't be saved.
All calculations are estimates and provided by Zillow, Inc. for informational purposes only. Actual amounts may vary.
HOA fees may include property taxes on listings classified as Co-Ops. Contact the listing agent and/or owner for fee details.
Mortgage interest rates are dependent on a number of factors, including credit score, down payment, and repayment length. Interest rate data provided by Zillow Group Marketplace, Inc. as of 1/1/1970 from various mortgage lenders with which we have lead or other similar arrangements; the Estimated Payment is an average of those rates.
See how much you could borrow to make a competitive offer.
Climate risks
Neighborhood: 60035
Nearby schools
GreatSchools rating
- 7/10Wayne Thomas Elementary SchoolGrades: K-5Distance: 0.4 mi
- 9/10Northwood Jr High SchoolGrades: 6-8Distance: 0.3 mi
- 9/10Highland Park High SchoolGrades: 9-12Distance: 1.3 mi
Schools provided by the listing agent
- Elementary: Wayne Thomas Elementary School
- Middle: Northwood Junior High School
- High: Highland Park High School
- District: 112
Source: MRED as distributed by MLS GRID. This data may not be complete. We recommend contacting the local school district to confirm school assignments for this home.
A local agent can set up tours, give advice and negotiate with sellers.
A local lender can help you make sure your offer is ready when you are.


- Illinois
- Lake County
- Highland Park
- 60035
- 2617 Summit Ave
Nearby cities
Nearby zip codes
Other Highland Park Topics
