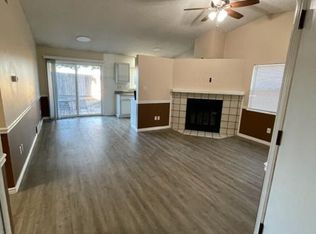
Spacious two bedroom, two bath townhome near the popular Powers Corridor. You'll have plenty of living space with over 1800 square feet inside, an attached two car garage, and a private deck. Soaring vaulted ceilings give the home a wonderful open feel. The kitchen offers an over sized pantry, & washer & dryer along with a counter bar that opens to the dining area. Enjoy the cozy gas fireplace and built ins in the living room which walks out to the deck. Desirable main level master has a large walk in closet and attached 3/4 bathroom. The secondary 3/4 bathroom opens to the living area and also has a private door to the secondary main level bedroom. Upstairs you'll find a huge open loft area. A bonus room is located off the loft that could serve for further storage space or you could create an office, craft or reading room. This wonderful complex also features a clubhouse and outdoor swimming pool.
REQUIRED PORTABLE SCREENING DISCLOSURE
1. A prospective tenant has the right to provide to the landlord a portable tenant screening report, as defined in section 38-12-902(2.5), Colorado Revised Statutes; and
2. If a prospective tenant provides the landlord with a portable tenant screening report, the landlord is prohibited from:
Charging the prospective tenant a rental application fee; or
Charging the prospective tenant a fee for the landlord to access or use the portable tenant screening report.
Trash paid via HOA by owner.
Townhouse for rent
$2,000/mo
4902 Castledown Rd, Colorado Springs, CO 80917
2beds
1,881sqft
This listing now includes required monthly fees in the total monthly price. Price shown reflects the lease term provided. Learn more|
Townhouse
Available now
No pets
Air conditioner, central air
In unit laundry
Attached garage parking
Forced air
What's special
Private deckDesirable main level masterOutdoor swimming poolOversized pantrySoaring vaulted ceilingsWasher and dryerLarge walk in closet
- 35 days |
- -- |
- -- |
Zillow last checked:
Listing updated:
Travel times

Let’s turn your rent into credit progress
Build credit history with every on-time payment and get credit for the payment you’re already making.
Facts & features
Interior
Bedrooms & bathrooms
- Bedrooms: 2
- Bathrooms: 2
- Full bathrooms: 2
Heating
- Forced Air
Cooling
- Air Conditioner, Central Air
Appliances
- Included: Dryer, Washer
- Laundry: In Unit
Features
- Pantry, Walk In Closet
Interior area
- Total interior livable area: 1,881 sqft
Property
Parking
- Parking features: Attached, Garage
- Has attached garage: Yes
- Details: Contact manager
Features
- Patio & porch: Patio
- Exterior features: Refrigerator/Dishwasher/Microwave/Range-Oven, Wood
Details
- Additional structures: Garage(s)
- Parcel number: 6325304070
Construction
Type & style
- Home type: Townhouse
- Property subtype: Townhouse
Materials
- Frame
Condition
- Year built: 1982
Utilities & green energy
- Utilities for property: Garbage
Building
Management
- Pets allowed: No
Community & HOA
Location
- Region: Colorado Springs
Financial & listing details
- Lease term: 1 Year
Nearby apartments for rent
Price history
| Date | Event | Price |
|---|---|---|
| 8/20/2026 | Listed for rent | $2,000+5.3%$1/sqft |
Source: Zillow Rentals Report a problem | ||
| 10/16/2023 | Listing removed | -- |
Source: Zillow Rentals Report a problem | ||
| 9/28/2023 | Price change | $1,900-5%$1/sqft |
Source: Zillow Rentals Report a problem | ||
| 9/22/2023 | Listed for rent | $2,000$1/sqft |
Source: Zillow Rentals Report a problem | ||
| 7/3/2007 | Sold | $160,000$85/sqft |
Source: Public Record Report a problem | ||
Neighborhood: East Colorado Springs
Nearby schools
GreatSchools rating
- 7/10Rudy Elementary SchoolGrades: PK-5Distance: 0.6 mi
- 6/10Sabin Middle SchoolGrades: 6-8Distance: 0.9 mi
- 3/10Doherty High SchoolGrades: 9-12Distance: 0.8 mi