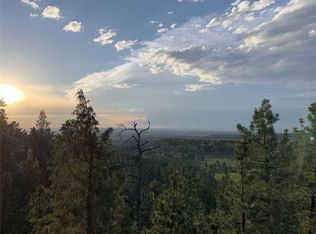
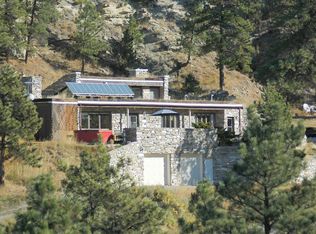
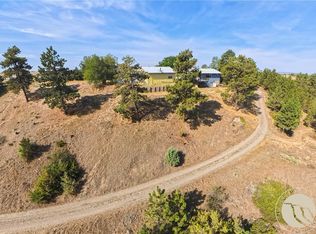
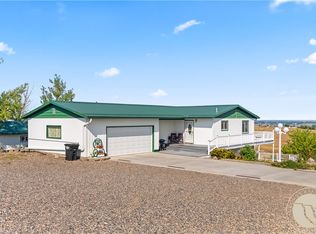
Experience the ultimate in privacy and refined Montana living at this exceptional Emerald Hills retreat. Set at the end of the road on 4.221 beautifully secluded acres, this distinctive property offers sweeping views, mature trees, and a tranquil setting. The main level showcases rich hardwood floors, expansive windows, a gas fireplace, and a sophisticated chef’s kitchen featuring a Thermador gas range, warming drawer, prep sink, quartz countertops, and generous island. Step onto the large rear deck and take in the stunning surroundings. The walk-out lower level features two spacious bedrooms, family room with bar, freestanding gas stove, and outdoor access. With two additional bedrooms upstairs, 1 full and 1 half bath, a 2-car garage, and shed, this rare property combines elegance, comfort, and unparalleled privacy just minutes from Billings. Make this one your forever home!
Under contract
$594,900
4903 Indian Ridge Rd, Billings, MT 59101
4beds
3,071sqft
Single Family Residence
Built in 1972
4.22 Acres Lot
$-- Zestimate®
$194/sqft
$-- HOA
What's special
Gas fireplaceSweeping viewsExpansive windowsLarge rear deckThermador gas rangeMature treesTranquil setting
- 19 days
- 994
- 105
Likely to sell faster than
Zillow last checked:
Listing updated:
Listed by:
Brem Fellman 406-860-2223,
Metro, REALTORS L.L.P
Source: BMTMLS,MLS#: 361595 Originating MLS: Billings Association Of REALTORS
Originating MLS: Billings Association Of REALTORSFacts & features
Interior
Bedrooms & bathrooms
- Bedrooms: 4
- Bathrooms: 3
- Full bathrooms: 2
- 1/2 bathrooms: 1
- Main level bathrooms: 2
- Main level bedrooms: 2
Primary bedroom
- Description: Flooring: Carpet
- Level: Main
Bedroom
- Description: Flooring: Carpet
- Level: Main
Bedroom
- Level: Lower
Bedroom
- Level: Lower
Dining room
- Description: Flooring: Hardwood
- Level: Main
Family room
- Level: Lower
Kitchen
- Description: Flooring: Tile
- Level: Main
Laundry
- Level: Lower
Living room
- Description: Flooring: Hardwood
- Level: Main
Heating
- Electric
Cooling
- Window Unit(s)
Appliances
- Included: Dishwasher, Gas Range, Microwave, Oven, Range, Refrigerator
Features
- Basement: Exterior Entry,Full,Walk-Out Access
- Number of fireplaces: 2
- Fireplace features: Gas
Interior area
- Total interior livable area: 3,071 sqft
- Finished area above ground: 3,071
Video & virtual tour
Property
Parking
- Total spaces: 2
- Parking features: Attached, Oversized, Additional Parking, RV Access/Parking
- Attached garage spaces: 2
Features
- Levels: Two
- Stories: 1
- Patio & porch: Deck, Front Porch, Patio
- Exterior features: Deck, Patio
- Fencing: None
- Has view: Yes
Lot
- Size: 4.22 Acres
- Features: Rolling Slope, Secluded, Trees, Views
- Topography: Hill
Details
- Additional structures: Shed(s)
- Parcel number: C04338
- Zoning description: Other
- Horse amenities: Loafing Shed
Construction
Type & style
- Home type: SingleFamily
- Architectural style: Ranch
- Property subtype: Single Family Residence
Materials
- Hardboard
- Roof: Asphalt,Shingle
Condition
- Resale
- Year built: 1972
Utilities & green energy
- Sewer: Septic Tank
- Water: Cistern
Community & HOA
Community
- Subdivision: Emerald Hills
Location
- Region: Billings
Financial & listing details
- Price per square foot: $194/sqft
- Tax assessed value: $636,099
- Annual tax amount: $3,843
- Date on market: 9/1/2026
- Listing terms: Cash,Conventional,FHA,New Loan,VA Loan
Estimated market value
Not available
Estimated sales range
Not available
$3,064/mo
Price history
| Date | Event | Price |
|---|---|---|
| 9/15/2026 | Contingent | $594,900$194/sqft |
Source:  BMTMLS #361595 Report a problem BMTMLS #361595 Report a problem | ||
| 9/2/2026 | Listed for sale | $594,900$194/sqft |
Source: BMTMLS #361595 Report a problem | ||
Public tax history
| Year | Property taxes | Tax assessment |
|---|---|---|
| 2025 | $2,742 -19.8% | $532,300 +19.3% |
| 2024 | $3,419 +1.3% | $446,100 |
| 2023 | $3,376 +4.9% | $446,100 +24.2% |
| 2022 | $3,219 +0.9% | $359,200 |
| 2021 | $3,191 +0.4% | $359,200 +3.8% |
| 2020 | $3,178 +0.6% | $346,200 |
| 2019 | $3,158 -23.6% | $346,200 +8.2% |
| 2018 | $4,134 +23.8% | $319,900 |
| 2017 | $3,339 +15% | $319,900 +12% |
| 2016 | $2,903 | $285,600 |
| 2015 | $2,903 +4.1% | $285,600 +94.9% |
| 2014 | $2,789 +7.4% | $146,545 +2.6% |
| 2013 | $2,596 +5.1% | $142,890 +2.9% |
| 2012 | $2,470 | $138,826 |
| 2011 | -- | -- |
| 2010 | -- | -- |
| 2009 | -- | -- |
| 2008 | -- | $188,800 |
| 2007 | -- | $188,800 |
| 2006 | -- | $188,800 |
| 2005 | -- | $188,800 +6.7% |
| 2004 | -- | $176,900 |
| 2003 | -- | $176,900 +34% |
| 2002 | -- | $132,000 |
| 2000 | -- | $132,000 |
Find assessor info on the county website
Monthly payment
Est. payment
Payment breakdown
Explore the cost of this home by adjusting the details. Changes won't be saved.Climate risks
Neighborhood: 59101
Nearby schools
Schools provided by the listing agent
- Elementary: Lockwood
- Middle: Lockwood
- High: Lockwood
Source: BMTMLS. This data may not be complete. We recommend contacting the local school district to confirm school assignments for this home.
Similar homes
- $517,7003 bd2 ba2.3k sqft721 Cave Rd, Billings, MT 59101For Sale
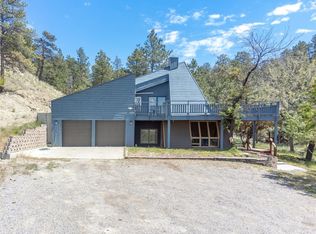
 MLS ID #361470, Tammie Hoelle, Epique, Inc., DBA Epique Realty. BMTMLS
 - $630,0005 bd3 ba3.4k sqft1301 Whispering Pines Dr, Billings, MT 59101For Sale
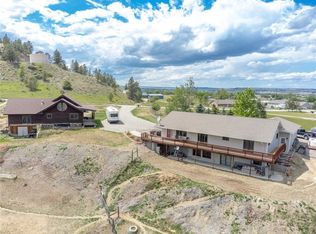 MLS ID #359837, Victoria Brauer-Konitz, Real Estate Hub LLLP. BMTMLS
 - $399,0003 bd2 ba3.1k sqft4444 Pine Hills Rd, Billings, MT 59101For Sale
 MLS ID #361588, Kris Ketchell, Dream Realty. BMTMLS
 - $575,0003 bd2 ba2k sqft3515 Hawthorne Ln, Billings, MT 59105For Sale
 MLS ID #361570, Dustin Neely, Dream Realty. BMTMLS
 - $539,9994 bd4 ba3.5k sqft1142 Iristan Ln, Billings, MT 59105For SaleMLS ID #361577, Sherman Kirby, LPT Realty. BMTMLS
- $795,0006 bd4 ba3.4k sqft1455 Canyon Trail Rd, Billings, MT 59101For SaleMLS ID #361220, Justin Davis, Century 21 Americana. BMTMLS
- $375,9003 bd2 ba1.6k sqft925 Edgehill Vista Rd, Billings, MT 59101For SaleMLS ID #360782, Sandra Waldner-Wipf, PureWest Real Estate - Billings. BMTMLS
- $665,0004 bd3 ba3.7k sqft1116 8th St W, Billings, MT 59101For SaleMLS ID #353432, Karen Frank, Berkshire Hathaway HS Floberg. BMTMLS
- $635,0004 bd3 ba2.9k sqft1713 Polo Ln, Billings, MT 59105For SaleMLS ID #359778, Melissa Walter, 4 Seasons Real Estate. BMTMLS
- $620,0004 bd3 ba3.5k sqft6248 Victoria Ln, Billings, MT 59106For SaleMLS ID #360928, Korinne Rice, Berkshire Hathaway HS Floberg. BMTMLS
- $614,9004 bd3 ba3.2k sqft3011 Reimers Park Dr, Billings, MT 59102For SaleMLS ID #361699, Brian Huskey, ERA American Real Estate. BMTMLS
- $539,9005 bd3 ba2.7k sqft3518 Pebble Brook Dr, Billings, MT 59101For SaleMLS ID #361824, Jason Leininger, Real Estate Hub LLLP. BMTMLS
- $540,0004 bd3 ba3.2k sqft3227 Country Club Cir, Billings, MT 59102For SaleMLS ID #361669, William Mike Leslie, Coldwell Banker The Brokers. BMTMLS
- $650,0006 bd3 ba2.5k sqft7119 Yellowstone Trl, Huntley, MT 59037For SaleMLS ID #360848, Kelphen Lienemann, Dream Realty. BMTMLS
- $599,9004 bd3 ba2.1k sqft8515 Sail Fish Dr, Billings, MT 59106For SaleMLS ID #361147, Mo Quast, Montana Real Estate Brokers. BMTMLS
- $450,0003 bd3 ba2k sqft555 El Paso St, Billings, MT 59101For SaleMLS ID #360632, Shelly Harris, 406 Realty Group, LLC. BMTMLS
- $579,0004 bd3 ba2.7k sqft1246 Chipper Ln, Huntley, MT 59037For SaleMLS ID #358265, Shelly Goffena, Keller Williams Yellowstone Pr. BMTMLS
- $489,9003 bd3 ba3.1k sqft4665 Vandaveer Rd, Billings, MT 59101For SaleMLS ID #357134, Daren Forsberg, Montana Real Estate Brokers. BMTMLS
- $599,9006 bd3 ba3.4k sqft3126 Cabin Creek Trl, Billings, MT 59106For SaleMLS ID #361359, Polly Kovash, Metro, REALTORS L.L.P. BMTMLS
- $679,0004 bd4 ba3.5k sqft5018 Cheyenne Trl, Billings, MT 59106For SaleMLS ID #361523, Korinne Rice, Berkshire Hathaway HS Floberg. BMTMLS
