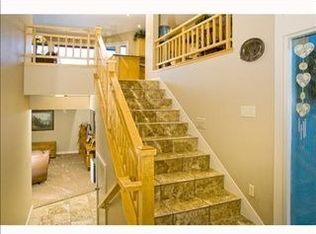
Welcome to your Emerald Hills retreat! Nestled on nearly 2.5 acres in a peaceful, secluded setting with fantastic views of Billings and the surrounding mountains. This custom-built 3 bed, 2 bath home is designed for energy efficiency, staying cooler in summer and warmer in winter. Vaulted ceilings, oversized beams, skylights and large windows fill the home with natural light. The primary suite features a private balcony with amazing views and a dry sauna. Relax in the enclosed hot tub just off the living area. Cross the walk over bridge to a serene area with a loafing shed for horses or animals. Features include a 2-car attached garage, radon system, new membrane roof in 2024 and new septic tank in 2025. No HOA! Only minutes from downtown and the airport, yet feels like you're far away in your own paradise. A unique Montana retreat offering privacy, views and room to enjoy!
For sale
$517,700
721 Cave Rd, Billings, MT 59101
3beds
2,312sqft
Single Family Residence
Built in 1982
2.36 Acres Lot
$-- Zestimate®
$224/sqft
$-- HOA
What's special
Energy efficiencyPeaceful secluded settingOversized beamsVaulted ceilings
- 46 days
- 781
- 51
Zillow last checked:
Listing updated:
Listed by:
Tammie Hoelle 406-697-2576,
Epique, Inc., DBA Epique Realty
Source: BMTMLS,MLS#: 361470 Originating MLS: Billings Association Of REALTORS
Originating MLS: Billings Association Of REALTORSFacts & features
Interior
Bedrooms & bathrooms
- Bedrooms: 3
- Bathrooms: 2
- Full bathrooms: 2
- Main level bathrooms: 1
- Main level bedrooms: 2
Primary bedroom
- Description: Large,Bath,Flooring: Laminate,Simulated Wood
- Features: Balcony, Ceiling Fan(s), Sauna, Walk-In Closet(s)
- Level: Upper
Bedroom
- Description: Flooring: Laminate,Simulated Wood
- Features: Closet
- Level: Main
Bedroom
- Description: Flooring: Laminate,Simulated Wood
- Features: Closet
- Level: Main
Kitchen
- Description: Galley,Pantry,Flooring: Laminate,Simulated Wood
- Level: Main
Living room
- Description: Flooring: Laminate,Simulated Wood
- Features: Built-in Features, Ceiling Fan(s), Vaulted Ceiling(s), Wood Burning Stove
- Level: Main
Heating
- Ductless, Other
Cooling
- Ductless, Heat Pump
Appliances
- Included: Dryer, Dishwasher, Electric Range, Disposal, Microwave, Oven, Range, Refrigerator, Washer
Features
- Ceiling Fan(s), Pantry, Skylights, Sauna
- Windows: Skylight(s)
- Basement: None
- Number of fireplaces: 1
- Fireplace features: Wood Burning Stove
Interior area
- Total interior livable area: 2,312 sqft
- Finished area above ground: 2,312
Video & virtual tour
Property
Parking
- Total spaces: 2
- Parking features: Attached, Additional Parking
- Attached garage spaces: 2
Features
- Levels: Two
- Stories: 2
- Patio & porch: Deck, Patio
- Exterior features: Deck, Fence, Storage
- Fencing: Fenced
- Has view: Yes
Lot
- Size: 2.36 Acres
- Features: Secluded, Sloped, Trees, Views
Details
- Additional structures: Shed(s)
- Parcel number: C04332C
- Zoning description: Un-zoned
- Horse amenities: Loafing Shed
Construction
Type & style
- Home type: SingleFamily
- Architectural style: Two Story,Berm
- Property subtype: Single Family Residence
Materials
- Wood Siding
- Roof: Membrane
Condition
- Resale
- Year built: 1982
Utilities & green energy
- Sewer: Septic Tank
- Water: Cistern
Community & HOA
Community
- Subdivision: Emerald Hills
Location
- Region: Billings
Financial & listing details
- Price per square foot: $224/sqft
- Tax assessed value: $390,700
- Annual tax amount: $2,661
- Date on market: 8/25/2026
- Listing terms: Assumable,Cash,Conventional,FHA,New Loan,USDA Loan,VA Loan
Estimated market value
Not available
Estimated sales range
Not available
$2,080/mo
Price history
| Date | Event | Price |
|---|---|---|
| 8/26/2026 | Listed for sale | $517,700+26.6%$224/sqft |
Source:  BMTMLS #361470 Report a problem BMTMLS #361470 Report a problem | ||
| 5/19/2026 | Listing removed | $2,900$1/sqft |
Source: Zillow Rentals Report a problem | ||
| 5/4/2026 | Price change | $2,900-12.1%$1/sqft |
Source: Zillow Rentals Report a problem | ||
| 3/27/2026 | Listed for rent | $3,300$1/sqft |
Source: Zillow Rentals Report a problem | ||
| 12/22/2025 | Listing removed | $409,000$177/sqft |
Source: BMTMLS #353995 Report a problem | ||
| 11/5/2025 | Contingent | $409,000$177/sqft |
Source: BMTMLS #353995 Report a problem | ||
| 10/16/2025 | Price change | $409,000-2.4%$177/sqft |
Source: BMTMLS #353995 Report a problem | ||
| 9/16/2025 | Price change | $419,000-2.3%$181/sqft |
Source: BMTMLS #353995 Report a problem | ||
| 7/30/2025 | Price change | $429,000-4.7%$186/sqft |
Source: BMTMLS #353995 Report a problem | ||
| 7/3/2025 | Listed for sale | $450,000+18.5%$195/sqft |
Source: BMTMLS #353995 Report a problem | ||
| 12/15/2022 | Sold | -- |
Source: Agent Provided Report a problem | ||
| 10/22/2022 | Contingent | $379,900$164/sqft |
Source: BMTMLS #331478 Report a problem | ||
| 10/5/2022 | Listed for sale | $379,900$164/sqft |
Source: BMTMLS #331478 Report a problem | ||
| 9/24/2022 | Contingent | $379,900$164/sqft |
Source: BMTMLS #331478 Report a problem | ||
| 7/20/2022 | Price change | $379,900-9.5%$164/sqft |
Source: BMTMLS #331478 Report a problem | ||
| 6/27/2022 | Listed for sale | $420,000$182/sqft |
Source: BMTMLS #331478 Report a problem | ||
Public tax history
| Year | Property taxes | Tax assessment |
|---|---|---|
| 2025 | $1,821 -35.7% | $390,700 +5.7% |
| 2024 | $2,832 +1.3% | $369,600 |
| 2023 | $2,797 +7.2% | $369,600 +26.9% |
| 2022 | $2,610 +0.9% | $291,200 |
| 2021 | $2,587 -1.2% | $291,200 +2.1% |
| 2020 | $2,618 +0.6% | $285,200 |
| 2019 | $2,601 -21.8% | $285,200 +12.4% |
| 2018 | $3,326 +28.5% | $253,700 |
| 2017 | $2,588 +7.1% | $253,700 +3.7% |
| 2016 | $2,417 | $244,700 |
| 2015 | $2,417 +14.4% | $244,700 +114.4% |
| 2014 | $2,112 +2.8% | $114,109 +0.9% |
| 2013 | $2,054 +3.3% | $113,052 +1.1% |
| 2012 | $1,989 | $111,769 |
| 2011 | -- | -- |
| 2010 | -- | -- |
| 2009 | -- | -- |
| 2008 | -- | $168,200 |
| 2007 | -- | $168,200 |
| 2006 | -- | $168,200 |
| 2005 | -- | $168,200 |
| 2004 | -- | $168,200 |
| 2003 | -- | $168,200 +20.6% |
| 2002 | -- | $139,500 |
| 2000 | -- | $139,500 |
Find assessor info on the county website
Monthly payment
Est. payment
Payment breakdown
Explore the cost of this home by adjusting the details. Changes won't be saved.Climate risks
Neighborhood: 59101
Nearby schools
Schools provided by the listing agent
- Elementary: Lockwood
- Middle: Lockwood
- High: Lockwood
Source: BMTMLS. This data may not be complete. We recommend contacting the local school district to confirm school assignments for this home.
Similar homes
- $584,9004 bd3 ba3k sqft4903 Indian Ridge Rd, Billings, MT 59101For Sale
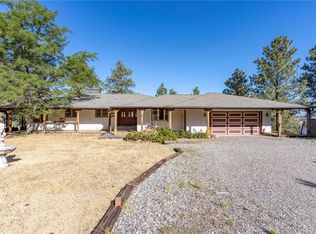
 MLS ID #361595, Brem Fellman, Metro, REALTORS L.L.P. BMTMLS
 - $510,0006 bd3 ba2.9k sqft1458 Black Eagle Trl, Billings, MT 59101For Sale
 MLS ID #362118, Carly MacNaughton, Real Estate Hub LLLP. BMTMLS
 - $399,0003 bd2 ba3.1k sqft4444 Pine Hills Rd, Billings, MT 59101For Sale
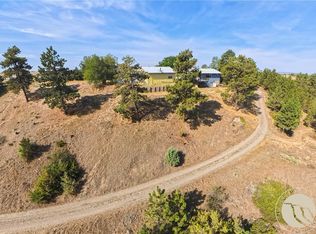 MLS ID #361588, Kris Ketchell, Dream Realty. BMTMLS
 - $335,0003 bd2 ba1.6k sqft925 Edgehill Vista Rd, Billings, MT 59101For Sale
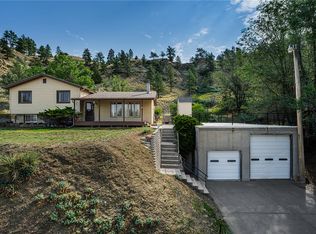 MLS ID #360782, Keri Werning, PureWest Real Estate - Billings. BMTMLS
 - $499,9005 bd3 ba3.3k sqft2743 Troon Cir, Billings, MT 59101For SaleMLS ID #362229, Trina White, Billings & Beyond Real Estate. BMTMLS
- $575,0003 bd2 ba2k sqft3515 Hawthorne Ln, Billings, MT 59105For SaleMLS ID #361570, Dustin Neely, Dream Realty. BMTMLS
- $500,0003 bd2 ba2.3k sqft1920 Plateau Rd, Billings, MT 59105For SaleMLS ID #359001, Amber Uhren, Realty Billings. BMTMLS
- $470,0003 bd3 ba3.1k sqft1428 Rawhide Strip, Billings, MT 59105For SaleMLS ID #359368, Mikayla Kovash, Metro, REALTORS L.L.P. BMTMLS
- $365,0003 bd2 ba1.8k sqft642 Tanglewood Dr, Billings, MT 59101For SaleMLS ID #361928, Heather Kavran, Real Estate Hub LLLP. BMTMLS
- $429,0004 bd3 ba2.7k sqft1621 Augsburg Dr, Billings, MT 59105For SaleMLS ID #361432, Della Gardner, Real Estate Hub LLLP. BMTMLS
- $479,0004 bd3 ba2.6k sqft780 Tepee Trl, Billings, MT 59105For SaleMLS ID #361063, Korinne Rice, Berkshire Hathaway HS Floberg. BMTMLS
- $545,0003 bd2 ba3.2k sqft6513 Frey Rd, Shepherd, MT 59079For SaleMLS ID #358620, Deb Parker, Parker & Co.. BMTMLS
- $539,9005 bd3 ba2.7k sqft3518 Pebble Brook Dr, Billings, MT 59101For SaleMLS ID #361824, Jason Leininger, Real Estate Hub LLLP. BMTMLS
- $450,0004 bd3 ba2.1k sqft287 Ashley Ct S, Billings, MT 59105For SaleMLS ID #361879, Shawn Johnston, Keller Williams Yellowstone Pr. BMTMLS
- $425,0003 bd2 ba2.1k sqft244 Parkhill Dr, Billings, MT 59101For SaleMLS ID #360909, Shelby Williams, Yellowstone Realty Brokers. BMTMLS
- $489,9004 bd3 ba3k sqft148 Glenhaven Dr, Billings, MT 59105For SaleMLS ID #360413, Chris Schuster, REAL Broker. BMTMLS
- $484,9006 bd3 ba2.7k sqft1836 Wicks Ln, Billings, MT 59105For SaleMLS ID #358727, Brian Huskey, ERA American Real Estate. BMTMLS
- $539,9005 bd3 ba2.9k sqft2214 Ridgeview Dr, Billings, MT 59105For SaleMLS ID #361493, Kristine Glover, RE/MAX Central. BMTMLS
- $445,0003 bd3 ba2.1k sqft1729 Sylvan Ln, Billings, MT 59105For SaleMLS ID #361828, Adarie Baxter, REAL Broker. BMTMLS
- $390,0003 bd2 ba1.5k sqft8715 Susanna Dr, Billings, MT 59101For SaleMLS ID #362164, Ashley Delp, Dream Realty. BMTMLS
