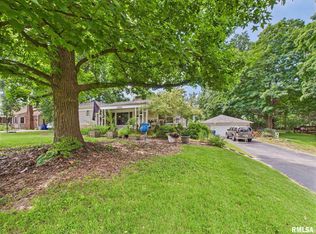
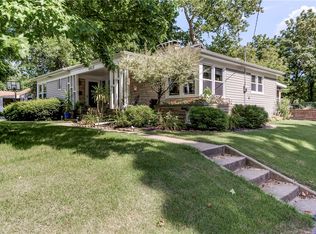
Character, updates, space, and a great setting come together in this distinctive ranch-style home just a couple blocks from Lake Decatur! Situated on a generous 0.46-acre corner lot surrounded by mature trees, this home offers 3 bedrooms, 2 full bathrooms, a finished lower level, attached 2-car garage, and plenty of indoor and outdoor living space. Step inside and the living room immediately makes an impression. Original hardwood floors pair beautifully with the dramatic cathedral wood-beamed ceiling, while a large bay window fills the room with natural light. At the far end, a wood-burning fireplace creates a warm focal point and gives the space plenty of character. The hardwood floors have been refinished, while fresh paint, refinished trim, new door hardware, ceiling fans, and light fixtures throughout the home provide a clean, refreshed feel. The spacious eat-in kitchen combines everyday functionality with an updated look, featuring white cabinetry, generous counter space, tile backsplash, and a full suite of stainless steel appliances-including the refrigerator, oven/range, microwave, and dishwasher. Three bedrooms and a full bathroom complete the main level. Downstairs, the finished basement adds valuable flexible living space with a family/recreation room, bonus room, second full bathroom, and dedicated laundry room. The washer and dryer stay, and the lower level also provides direct interior access to the attached 2-car garage. The basement has been waterproofed for additional peace of mind. Outside, the large back deck creates an excellent spot for grilling, entertaining, or simply relaxing beneath the mature trees. An extended asphalt driveway provides plenty of additional parking. Major improvements include a refinished deck in 2025, driveway refinished in 2023, and both the roof and HVAC replaced in 2021. With its wooded setting, nearly half-acre corner lot, finished lower level, memorable architectural details, and convenient location near Lake Decatur, 4903 Thrush Avenue offers a combination of character and functionality that's hard to duplicate. Come see everything this home has to offer!
New
$189,000
4903 Thrush Ave, Decatur, IL 62521
3beds
1,255sqft
Single Family Residence
Built in 1956
0.46 Acres Lot
$-- Zestimate®
$151/sqft
$-- HOA
What's special
Memorable architectural detailsRefinished trimOriginal hardwood floorsFresh paintSurrounded by mature treesSpacious eat-in kitchenDedicated laundry room
- 1 hour
- 43
- 4
Zillow last checked:
Listing updated:
Listed by:
John Frerichs, ABR,e-PRO,GREEN,GRI (217)356-6100,
KELLER WILLIAMS-TREC
Source: MRED as distributed by MLS GRID,MLS#: 12770028
Facts & features
Interior
Bedrooms & bathrooms
- Bedrooms: 3
- Bathrooms: 2
- Full bathrooms: 2
Rooms
- Room types: Bonus Room
Primary bedroom
- Features: Flooring (Hardwood)
- Level: Main
- Area: 156 Square Feet
- Dimensions: 13X12
Bedroom 2
- Features: Flooring (Hardwood)
- Level: Main
- Area: 156 Square Feet
- Dimensions: 13X12
Bedroom 3
- Features: Flooring (Hardwood)
- Level: Main
- Area: 88 Square Feet
- Dimensions: 11X8
Bonus room
- Features: Flooring (Carpet)
- Level: Basement
- Area: 216 Square Feet
- Dimensions: 18X12
Family room
- Features: Flooring (Carpet)
- Level: Basement
- Area: 192 Square Feet
- Dimensions: 16X12
Kitchen
- Features: Kitchen (Eating Area-Table Space), Flooring (Luxury Vinyl)
- Level: Main
- Area: 216 Square Feet
- Dimensions: 18X12
Laundry
- Level: Basement
- Area: 84 Square Feet
- Dimensions: 7X12
Living room
- Features: Flooring (Hardwood)
- Level: Main
- Area: 325 Square Feet
- Dimensions: 25X13
Heating
- Natural Gas, Forced Air
Cooling
- Central Air
Appliances
- Included: Range, Microwave, Dishwasher, Refrigerator, Washer, Dryer, Stainless Steel Appliance(s)
Features
- Cathedral Ceiling(s), 1st Floor Bedroom, 1st Floor Full Bath, Beamed Ceilings
- Flooring: Hardwood
- Basement: Finished,Partial
- Number of fireplaces: 1
- Fireplace features: Wood Burning, Living Room
Interior area
- Total structure area: 1,909
- Total interior livable area: 1,255 sqft
- Finished area below ground: 654
Video & virtual tour
Property
Parking
- Total spaces: 2
- Parking features: Asphalt, Garage Door Opener, Yes, Garage Owned, Attached, Garage
- Attached garage spaces: 2
- Has uncovered spaces: Yes
Accessibility
- Accessibility features: No Disability Access
Features
- Stories: 1
- Patio & porch: Deck
Lot
- Size: 0.46 Acres
- Dimensions: 100 x 200
- Features: Corner Lot, Mature Trees, Sloped
Details
- Parcel number: 091317228001
- Special conditions: Corporate Relo
- Other equipment: Ceiling Fan(s), Sump Pump
Construction
Type & style
- Home type: SingleFamily
- Architectural style: Ranch
- Property subtype: Single Family Residence
Materials
- Vinyl Siding
- Foundation: Block
- Roof: Asphalt
Condition
- New construction: No
- Year built: 1956
Utilities & green energy
- Sewer: Public Sewer
- Water: Public
Community & HOA
Community
- Features: Lake, Street Paved
HOA
- Services included: None
Location
- Region: Decatur
Financial & listing details
- Price per square foot: $151/sqft
- Tax assessed value: $34,931
- Annual tax amount: $3,053
- Date on market: 9/28/2026
- Ownership: Fee Simple
Estimated market value
Not available
Estimated sales range
Not available
Not available
Price history
| Date | Event | Price |
|---|---|---|
| 9/28/2026 | Listed for sale | $189,000+35.1%$151/sqft |
Source:  MRED as distributed by MLS GRID #12770028 Report a problem MRED as distributed by MLS GRID #12770028 Report a problem | ||
| 12/1/2022 | Sold | $139,900-5.2%$111/sqft |
Source:  CIBR #6224638 Report a problem CIBR #6224638 Report a problem | ||
| 11/18/2022 | Pending sale | $147,500$118/sqft |
Source: CIBR #6224638 Report a problem | ||
| 11/4/2022 | Contingent | $147,500$118/sqft |
Source: CIBR #6224638 Report a problem | ||
| 10/26/2022 | Listed for sale | $147,500$118/sqft |
Source: CIBR #6224638 Report a problem | ||
Public tax history
| Year | Property taxes | Tax assessment |
|---|---|---|
| 2024 | $2,815 +6.7% | $34,931 +7.6% |
| 2023 | $2,638 +5.6% | $32,458 +6.4% |
| 2022 | $2,498 +6.4% | $30,518 +5.5% |
| 2021 | $2,348 -2.5% | $28,932 +2.6% |
| 2020 | $2,409 +5.2% | $28,202 +2% |
| 2019 | $2,290 +3.8% | $27,652 +2.2% |
| 2018 | $2,206 +1.6% | $27,046 +1.3% |
| 2017 | $2,172 -5.6% | $26,712 -4.2% |
| 2016 | $2,301 +5.1% | $27,880 +1.3% |
| 2015 | $2,189 +6.7% | $27,522 |
| 2014 | $2,052 +0.4% | $27,522 |
| 2013 | $2,044 +2.4% | $27,522 |
| 2012 | $1,997 | $27,522 |
| 2011 | -- | $27,522 -4.4% |
| 2010 | -- | $28,801 |
| 2009 | -- | $28,801 +13.3% |
| 2006 | -- | $25,422 |
| 2005 | -- | $25,422 |
Find assessor info on the county website
Monthly payment
Est. payment
Payment breakdown
Explore the cost of this home by adjusting the details. Changes won't be saved.Climate risks
Neighborhood: 62521
Nearby schools
Schools provided by the listing agent
- District: 61
Source: MRED as distributed by MLS GRID. This data may not be complete. We recommend contacting the local school district to confirm school assignments for this home.
Similar homes
- $149,8973 bd2 ba1.3k sqft868 N Haynes Dr, Decatur, IL 62521For Sale
 MLS ID #6261055, Taylor Corrie. CIBR
 - $160,0003 bd2 ba1.5k sqft2510 S Twin Bridge Rd, Decatur, IL 62521For Sale
 MLS ID #6260985, Kelsey Probber. CIBR
 - $--3 bd1 ba960 sqft3790 E Maynor St, Decatur, IL 62521Auction
 Auction.com 2
 - $--3 bd1 ba1.1k sqft16 Hill Park Dr, Decatur, IL 62521Auction
 Auction.com 2
