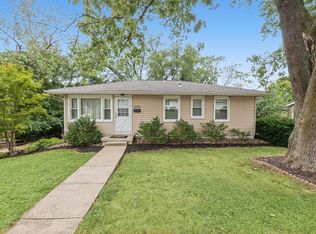
Looking for an affordable home with room to build equity? This 3-bedroom, 2-bathroom bilevel home offers a great opportunity in the desirable Mt. Zion School District. The home features a functional layout with plenty of space for comfortable living and entertaining.
While the property needs some TLC and updating, it offers a solid opportunity for someone looking to make it their own. Bring your ideas and a little elbow grease to unlock its potential and create a home that fits your style and needs.
With three bedrooms, two full bathrooms, and a bilevel floor plan, there is plenty of space. Priced with its condition in mind, this is an opportunity to purchase a home in the Mt. Zion School District.
Come take a look and see the possibilities!
For sale
$160,000
2510 S Twin Bridge Rd, Decatur, IL 62521
3beds
1,574sqft
Single Family Residence
Built in 1974
0.5 Acres Lot
$-- Zestimate®
$102/sqft
$-- HOA
What's special
- 4 days
- 1,206
- 113
Likely to sell faster than
Zillow last checked:
Listing updated:
Listed by:
Kelsey Probber 217-422-3335,
Main Place Real Estate
Source: CIBR,MLS#: 6260985 Originating MLS: Central Illinois Board Of REALTORS
Originating MLS: Central Illinois Board Of REALTORSFacts & features
Interior
Bedrooms & bathrooms
- Bedrooms: 3
- Bathrooms: 2
- Full bathrooms: 2
Bedroom
- Level: Main
- Dimensions: 10 x 10
Bedroom
- Level: Main
- Dimensions: 10 x 10
Bedroom
- Level: Main
- Dimensions: 10 x 10
Den
- Level: Basement
- Dimensions: 10 x 10
Other
- Level: Main
- Dimensions: 10 x 10
Other
- Level: Basement
- Dimensions: 10 x 10
Kitchen
- Level: Main
- Dimensions: 10 x 10
Living room
- Level: Main
- Dimensions: 10 x 10
Heating
- Gas
Cooling
- Central Air
Appliances
- Included: Gas Water Heater, Range, Refrigerator
Features
- Main Level Primary
- Basement: Finished,Unfinished,Full
- Number of fireplaces: 1
Interior area
- Total structure area: 1,574
- Total interior livable area: 1,574 sqft
- Finished area above ground: 1,074
- Finished area below ground: 500
Property
Parking
- Total spaces: 2
- Parking features: Attached, Garage
- Attached garage spaces: 2
Features
- Levels: Two
- Stories: 2
Lot
- Size: 0.5 Acres
Details
- Parcel number: 091328401004
- Zoning: RES
- Special conditions: None
Construction
Type & style
- Home type: SingleFamily
- Architectural style: Bi-Level
- Property subtype: Single Family Residence
Materials
- Brick, Wood Siding
- Foundation: Basement
- Roof: Shingle
Condition
- Year built: 1974
Utilities & green energy
- Sewer: Septic Tank
- Water: Public
Community & HOA
Location
- Region: Decatur
Financial & listing details
- Price per square foot: $102/sqft
- Tax assessed value: $50,077
- Annual tax amount: $3,298
- Date on market: 9/23/2026
- Road surface type: Gravel
Estimated market value
Not available
Estimated sales range
Not available
Not available
Price history
| Date | Event | Price |
|---|---|---|
| 9/23/2026 | Listed for sale | $160,000$102/sqft |
Source:  CIBR #6260985 Report a problem CIBR #6260985 Report a problem | ||
Public tax history
| Year | Property taxes | Tax assessment |
|---|---|---|
| 2024 | $2,771 +3.6% | $50,077 +7.6% |
| 2023 | $2,674 +7% | $46,531 +6.4% |
| 2022 | $2,500 +3.5% | $43,750 +5.5% |
| 2021 | $2,416 +3.1% | $41,477 +2.6% |
| 2020 | $2,343 +1.3% | $40,430 +2% |
| 2019 | $2,313 +2.6% | $39,641 +2.2% |
| 2018 | $2,254 +0.7% | $38,772 +1.2% |
| 2017 | $2,239 +6.2% | $38,294 +5.2% |
| 2016 | $2,108 +3.5% | $36,389 +1.3% |
| 2015 | $2,036 +3% | $35,922 |
| 2014 | $1,977 -1.8% | $35,922 |
| 2013 | $2,012 +3.8% | $35,922 |
| 2012 | $1,939 | $35,922 |
| 2011 | -- | $35,922 -4.4% |
| 2010 | -- | $37,591 |
| 2009 | -- | $37,591 +14.4% |
| 2006 | -- | $32,859 |
| 2005 | -- | $32,859 |
Find assessor info on the county website
Monthly payment
Est. payment
Payment breakdown
Explore the cost of this home by adjusting the details. Changes won't be saved.Climate risks
Neighborhood: 62521
Nearby schools
Schools provided by the listing agent
- District: Mt Zion Dist 3
Source: CIBR. This data may not be complete. We recommend contacting the local school district to confirm school assignments for this home.
- $185,800-- bd2 ba1k sqft2536 S Twin Bridge Rd, Decatur, IL 62521Off Market
- $137,0003 bd2 ba1.1k sqft2525 S Twin Bridge Rd, Louisville, IL 62521Off Market
- $185,600-- bd2 ba1.2k sqft2560 S Twin Bridge Rd, Decatur, IL 62521Off Market
- $187,500-- bd2 ba1.5k sqft2531 S Twin Bridge Rd, Decatur, IL 62521Off Market
Similar homes
- $149,8973 bd2 ba1.3k sqft868 N Haynes Dr, Decatur, IL 62521For Sale
 MLS ID #6261055, Taylor Corrie. CIBR
 - $169,9003 bd2 ba1.9k sqft5542 Thrush Ave, Decatur, IL 62521For Sale
 MLS ID #6261012, Tracy Slater. CIBR
 - $174,8504 bd2 ba1.9k sqft3109 E Maryland St, Decatur, IL 62521For Sale
 MLS ID #6261022, Brenda Reynolds. CIBR
 - $150,0003 bd2 ba1.4k sqft4375 E Du Frain Ave, Decatur, IL 62526For Sale
 MLS ID #6261061, Jillian Williams. CIBR
