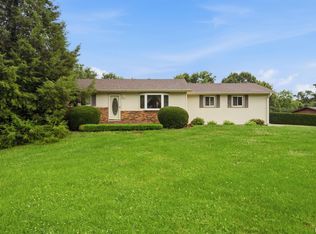
**Coming Soon* Welcome to 4906 S Alaska, where 2.06 acres and beautiful updates come together. This nearly completely remodeled home features an open living room and dining area, creating an easy flow for everyday living and entertaining. The remodeled kitchen offers stainless steel appliances and an impressive 6-foot island with extra prep and serving space. Remodeled bathrooms continue the home’s beautifully updated look, and LVP flooring adds a clean, modern touch. Step outside and enjoy the setting. The above-ground pool is paired with a deck that overlooks the acreage, giving you a place to relax, entertain, or simply take in the view. A large shed adds convenient space for outdoor equipment and more. Whether you picture pool days, quiet mornings outside, or time spent enjoying the open space, this property offers plenty of ways to make the most of the setting. The walk-out lower level adds flexible space and includes a workshop, providing a dedicated place for projects and hobbies. The roof is approximately four years old, adding another valuable update to the list. With four bedrooms, beautiful remodels, an above-ground pool, a large shed, and 2.06 acres, this property brings together the space and updates many buyers are looking for. Come see all this country property has to offer! It's the perfect place to call home!
Coming soon
$200,000
4906 S Alaska Rd, Peoria, IL 61607
4beds
2,420sqft
Single Family Residence, Residential
Built in 1969
-- sqft lot
$-- Zestimate®
$83/sqft
$-- HOA
What's special
- 8 days
- 949
- 81
Zillow last checked:
Listing updated:
Listed by:
Alex J Smith Mobile:309-657-5365,
Keller Williams Premier Realty,
Misty Winn-Phelps,
Keller Williams Premier Realty
Source: RMLS Alliance as distributed by MLS GRID,MLS#: PA1271031 Originating MLS: Peoria Area Association of Realtors
Facts & features
Interior
Bedrooms & bathrooms
- Bedrooms: 4
- Bathrooms: 2
- Full bathrooms: 1
- 1/2 bathrooms: 1
Bedroom 1
- Level: Upper
- Dimensions: 12ft 5in x 12ft 5in
Bedroom 2
- Level: Upper
- Dimensions: 12ft 9in x 11ft 0in
Bedroom 3
- Level: Upper
- Dimensions: 10ft 0in x 9ft 0in
Bedroom 4
- Level: Lower
- Dimensions: 15ft 0in x 10ft 0in
Other
- Level: Upper
- Dimensions: 12ft 8in x 9ft 2in
Additional room
- Description: Mud/Storage
- Level: Lower
- Dimensions: 14ft 6in x 14ft 1in
Family room
- Level: Lower
- Dimensions: 26ft 3in x 21ft 0in
Kitchen
- Level: Upper
- Dimensions: 13ft 5in x 11ft 2in
Laundry
- Level: Lower
- Dimensions: 12ft 0in x 6ft 0in
Living room
- Level: Upper
- Dimensions: 15ft 2in x 14ft 5in
Lower level
- Area: 1188
Main level
- Area: 1232
Heating
- Forced Air
Cooling
- Central Air
Appliances
- Included: Dishwasher, Range, Refrigerator
Features
- Ceiling Fan(s)
- Has basement: No
- Attic: Storage
- Number of fireplaces: 1
- Fireplace features: Family Room, Wood Burning
Interior area
- Total structure area: 2,420
- Total interior livable area: 2,420 sqft
Property
Parking
- Total spaces: 2
- Parking features: Attached
- Attached garage spaces: 2
- Details: Number Of Garage Remotes: 1
Features
- Patio & porch: Deck
Lot
- Dimensions: 200 x 364 x 298 x 347
- Features: Corner Lot, Wooded
Details
- Additional structures: Shed(s)
- Parcel number: 1733402006
Construction
Type & style
- Home type: SingleFamily
- Property subtype: Single Family Residence, Residential
Materials
- Frame, Aluminum Siding
- Foundation: Block
- Roof: Shingle
Condition
- New construction: No
- Year built: 1969
Utilities & green energy
- Sewer: Septic Tank
- Water: Private
- Utilities for property: Cable Available
Community & HOA
Community
- Subdivision: Kaymar Hills
Location
- Region: Peoria
Financial & listing details
- Price per square foot: $83/sqft
- Tax assessed value: $222,810
- Annual tax amount: $5,776
- Date on market: 10/14/2026
- Road surface type: Paved
Estimated market value
Not available
Estimated sales range
Not available
Not available
Price history
| Date | Event | Price |
|---|---|---|
| 11/17/2017 | Sold | $112,500-6.2%$46/sqft |
Source:  RMLS Alliance as distributed by MLS GRID #PA1187977 Report a problem | ||
| 10/26/2017 | Pending sale | $119,900$50/sqft |
Source: Keller Williams Premier Realty #1187977 Report a problem | ||
| 10/13/2017 | Price change | $119,900-14.3%$50/sqft |
Source: Keller Williams Premier Realty #1187977 Report a problem | ||
| 9/21/2017 | Listed for sale | $139,900$58/sqft |
Source: Keller Williams Premier Realty #1187977 Report a problem | ||
Public tax history
| Year | Property taxes | Tax assessment |
|---|---|---|
| 2025 | $5,776 +6.7% | $74,270 +7% |
| 2024 | $5,412 +8.9% | $69,410 +9.2% |
| 2023 | $4,969 +6.4% | $63,540 +6.5% |
| 2022 | $4,671 +4% | $59,660 +4.1% |
| 2021 | $4,491 +6.2% | $57,330 +0.7% |
| 2020 | $4,231 -12.3% | $56,920 -0.3% |
| 2019 | $4,822 +2.5% | $57,080 +0% |
| 2018 | $4,705 -3.4% | $57,060 -1% |
| 2017 | $4,872 +32% | $57,640 -1% |
| 2016 | $3,690 -4% | $58,220 +2% |
| 2015 | $3,842 +3.7% | $57,080 +1.7% |
| 2014 | $3,706 +0.2% | $56,100 |
| 2013 | $3,698 -1.7% | $56,100 -3.7% |
| 2011 | $3,761 -1% | $58,240 -1.6% |
| 2010 | $3,800 +3.5% | $59,180 +2.4% |
| 2009 | $3,671 +3.2% | $57,790 +1.6% |
| 2008 | $3,557 +8.9% | $56,860 +13.3% |
| 2007 | $3,267 +2.9% | $50,170 +3.3% |
| 2006 | $3,174 +3.4% | $48,570 +3% |
| 2005 | $3,071 +20.4% | $47,150 +23.5% |
| 1998 | $2,551 | $38,180 |
Find assessor info on the county website
Monthly payment
Est. payment
Payment breakdown
Explore the cost of this home by adjusting the details. Changes won't be saved.Climate risks
Neighborhood: 61607
Nearby schools
Schools provided by the listing agent
- High: Limestone Comm
Source: RMLS Alliance as distributed by MLS GRID. This data may not be complete. We recommend contacting the local school district to confirm school assignments for this home.

Similar homes
- $220,0004 bd3 ba2.3k sqft6306 S Cheyenne Dr, Peoria, IL 61607For Sale
 MLS ID #PA1269233, Adam J Merrick, Adam Merrick Real Estate. RMLS Alliance as distributed by MLS GRID
- $240,0005 bd4 ba2.6k sqft916 Desoto Dr, Bartonville, IL 61607For Sale
 MLS ID #PA1271160, Tracey Gerard, Signature Heights Realty, LLC. RMLS Alliance as distributed by MLS GRID
- $--3 bd2 ba1.4k sqft1215 N Jones Cir, Peoria, IL 61604Auction
 Auction.com 2
- $--4 bd2 ba1.6k sqft118 Gottlieb Ct, Creve Coeur, IL 61610AuctionAuction.com 2
- $190,0004 bd4 ba1.9k sqft4222 S Lafayette Ave, Bartonville, IL 61607For SaleMLS ID #PA1267666, Ryan Tucker, Keller Williams Revolution. RMLS Alliance as distributed by MLS GRID
- $250,0004 bd2 ba1.9k sqft5208 S Cameron Ln, Mapleton, IL 61547For SaleMLS ID #PA1270567, Jon Ramos, Keller Williams Premier Realty. RMLS Alliance as distributed by MLS GRID
- $140,0004 bd2 ba1.3k sqft4907 W Linda Curv, Peoria, IL 61607For SaleMLS ID #PA1270928, Bryson Smith, Keller Williams Premier Realty. RMLS Alliance as distributed by MLS GRID
- $169,9004 bd2 ba1.9k sqft5907 S Monroe Ave, Bartonville, IL 61607For SaleMLS ID #PA1269964, Daisy Bouillon, Sunflower Real Estate Group, LLC. RMLS Alliance as distributed by MLS GRID
- $219,9903 bd2 ba1.3k sqft7607 S Glasford Rd, Glasford, IL 61533For SaleMLS ID #PA1271129, Jill Barclay, eXp Realty. RMLS Alliance as distributed by MLS GRID
- $199,9003 bd3 ba2.4k sqft2726 N Millbrook Dr, Peoria, IL 61604For SaleMLS ID #PA1271074, Randall P Fussner, Keller Williams Premier Realty. RMLS Alliance as distributed by MLS GRID
- $210,0003 bd2 ba1.7k sqft7701 W Plank Rd, Peoria, IL 61604For SaleMLS ID #PA1269635, Bryson Smith, Keller Williams Premier Realty. RMLS Alliance as distributed by MLS GRID
- $189,5003 bd3 ba1.3k sqft5213 W Vale Ct, Peoria, IL 61607For SaleMLS ID #PA1269965, Jerry Waltz, eXp Realty. RMLS Alliance as distributed by MLS GRID
- $197,9004 bd2 ba1.6k sqft306 Pontiac Rd, Marquette Heights, IL 61554For SaleMLS ID #PA1270751, Daisy Bouillon, Sunflower Real Estate Group, LLC. RMLS Alliance as distributed by MLS GRID
- $192,9003 bd2 ba2k sqft424 N Pekin Ln, Hanna City, IL 61536For SaleMLS ID #PA1270804, Kelly A Rupp, Coldwell Banker Real Estate Group. RMLS Alliance as distributed by MLS GRID
- $209,0004 bd2 ba1.8k sqft3 Eleanor Ct, Creve Coeur, IL 61610For SaleMLS ID #PA1271021, Jon S Nightingale, eXp Realty. RMLS Alliance as distributed by MLS GRID
- $239,9003 bd2 ba1.9k sqft714 Audubon Dr, Pekin, IL 61554For SaleMLS ID #PA1271147, Jordan Myers, eXp Realty. RMLS Alliance as distributed by MLS GRID
- $224,9003 bd2 ba1.8k sqft328 Randolph Ave, East Peoria, IL 61611For SaleMLS ID #PA1271092, Linda P Kepple, Keller Williams Premier Realty. RMLS Alliance as distributed by MLS GRID
