Stop to smell the roses as you step into this meticulously maintained rancher where manicured landscaping leads you home. Built in 1991, this 5-bedroom, 3-bathroom home offers 3,544 square feet of fully finished living space, completely move-in ready. The kitchen and both main-floor bathrooms received major updates, giving the home a fresh, modern feel throughout. Take comfort w/ gas heat & central AC from the new furnace, and abundant storage, including a spacious pantry. Step into the AC-cooled sunroom overlooking the backyard and soak up the sun year-round, or head out to the back deck and into your own private backyard oasis. Float, soak, or splash your worries away w/ the heated in-ground pool, or unwind in the hot tub, which stays with the home. Let the kids cannonball off the diving board while you melt the day's stress away. Patio furniture and appliances are negotiable. Schedule your tour today of this stunning move-in-ready home!
Active
$635,000
4908 W Barnes Rd, Spokane, WA 99208
5beds
3baths
3,544sqft
Single Family Residence
Built in 1991
9,600 Square Feet Lot
$-- Zestimate®
$179/sqft
$-- HOA
What's special
Meticulously maintained rancherPrivate backyard oasisBack deckDiving boardHeated in-ground poolManicured landscapingSpacious pantry
- 45 days
- 507
- 34
Zillow last checked:
Listing updated:
Listed by:
Richard Stokes Main:(509)953-1422,
REAL Broker LLC
Source: SMLS as distributed by MLS GRID,MLS#: 202621721
Facts & features
Interior
Bedrooms & bathrooms
- Bedrooms: 5
- Bathrooms: 3
Basement
- Level: Basement
First floor
- Level: First
- Area: 1943 Square Feet
Heating
- Natural Gas, Forced Air
Cooling
- Central Air
Appliances
- Included: Free-Standing Range, Dishwasher, Refrigerator, Disposal, Microwave, Washer, Dryer
Features
- Hard Surface Counters
- Windows: Vinyl Frames
- Basement: Full,Finished,Daylight,Rec/Family Area,Walk-Out Access
- Number of fireplaces: 3
- Fireplace features: Gas
Interior area
- Total structure area: 3,544
- Total interior livable area: 3,544 sqft
Video & virtual tour
Property
Parking
- Total spaces: 2
- Parking features: Attached, Garage Door Opener
- Garage spaces: 2
Features
- Levels: One
- Stories: 2
- Has private pool: Yes
- Pool features: In Ground
- Fencing: Fenced Yard
- Has view: Yes
- View description: City, Territorial
Lot
- Size: 9,600 Square Feet
- Features: Sprinkler - Automatic, Level
Details
- Parcel number: 26221.0305
Construction
Type & style
- Home type: SingleFamily
- Architectural style: Ranch
- Property subtype: Single Family Residence
Materials
- Siding
- Roof: Composition
Condition
- New construction: No
- Year built: 1991
Community & HOA
HOA
- Has HOA: No
Location
- Region: Spokane
Financial & listing details
- Price per square foot: $179/sqft
- Tax assessed value: $424,900
- Annual tax amount: $4,339
- Date on market: 7/29/2026
- Listing terms: FHA,VA Loan,Conventional,Cash
- Road surface type: Paved
Estimated market value
Not available
Estimated sales range
Not available
Not available
Price history
| Date | Event | Price |
|---|---|---|
| 7/29/2026 | Listed for sale | $635,000+536%$179/sqft |
Source:  SMLS as distributed by MLS GRID #202621721 Report a problem SMLS as distributed by MLS GRID #202621721 Report a problem | ||
| 7/2/1991 | Sold | $99,850$28/sqft |
Source: Agent Provided Report a problem | ||
Public tax history
| Year | Property taxes | Tax assessment |
|---|---|---|
| 2025 | $4,339 +4.5% | $424,900 +1.5% |
| 2024 | $4,152 +1.1% | $418,500 -1.3% |
| 2023 | $4,106 +5.1% | $423,800 +6.1% |
| 2022 | $3,905 +10.6% | $399,300 +26.6% |
| 2021 | $3,530 +15.2% | $315,400 +27.1% |
| 2020 | $3,064 +8.1% | $248,100 +4.6% |
| 2019 | $2,835 | $237,100 +5.2% |
| 2018 | $2,835 -9.6% | $225,300 +5.5% |
| 2017 | $3,134 +7.4% | $213,600 +5.2% |
| 2016 | $2,918 +10.2% | $203,000 +9.4% |
| 2015 | $2,648 | $185,500 +15.6% |
| 2014 | $2,648 | $160,500 |
| 2013 | $2,648 +16.4% | -- |
| 2011 | $2,275 +7.5% | -- |
| 2010 | $2,116 | -- |
| 2009 | $2,116 +2.2% | -- |
| 2008 | $2,070 | -- |
| 2007 | $2,070 -79.7% | $186,100 |
| 2005 | $10,180 +417.1% | -- |
| 2004 | $1,969 +3.5% | -- |
| 2003 | $1,902 | -- |
| 2002 | $1,902 -2% | -- |
| 2001 | $1,942 -4.9% | $131,600 |
| 1999 | $2,041 | $131,600 |
Find assessor info on the county website
Monthly payment
Est. payment
Payment breakdown
Explore the cost of this home by adjusting the details. Changes won't be saved.Climate risks
Neighborhood: North Indian Trail
Nearby schools
Schools provided by the listing agent
- Elementary: Woodridge
- Middle: Salk
- High: Shadle Park
- District: Spokane Dist 81
Source: SMLS as distributed by MLS GRID. This data may not be complete. We recommend contacting the local school district to confirm school assignments for this home.
Similar homes
- $515,0004 bd4 ba3.3k sqft9806 N Seminole Dr, Spokane, WA 99208For Sale
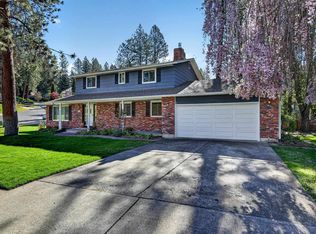 MLS ID #202624098, Perry Domini, eXp Realty 4 Degrees. SMLS as distributed by MLS GRID
 - $519,0005 bd3 ba2.7k sqft8517 N Greenwood St, Spokane, WA 99208For Sale
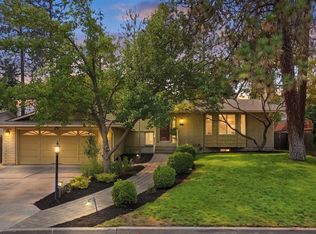 MLS ID #202621349, Elizabeth Sorensen, Realty One Group Eclipse. SMLS as distributed by MLS GRID
 - $585,0005 bd3 ba3k sqft5116 W Ridgecrest Dr, Spokane, WA 99208For Sale
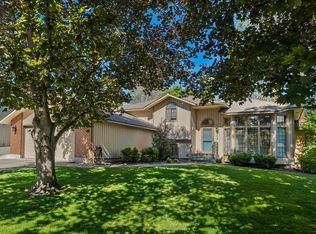 MLS ID #202619280, Barb Pielli, Coldwell Banker Tomlinson. SMLS as distributed by MLS GRID
 - $585,0004 bd4 ba2.9k sqft6209 W Skagit Ct, Spokane, WA 99208For Sale
 MLS ID #202622347, Tanner Bollum, Windermere City Group. SMLS as distributed by MLS GRID
