This beautiful North Spokane home checks all the boxes! as you walk in you are greeted with an open foyer, a grand formal dining room and a french door flexible room that can be used for an office or a bedroom. High ceilings and big windows let ample amounts of light into the entertainment spaces which easily access a well thought-out kitchen. The oversized primary ensuite has its own deck access and the bathroom is served with its own tub, dual sinks and large walk in closet. The fully finished, walk-out basement has two more quest suites and a oversized, nicely appointed bathroom. The storage room is immense and can be converted to more living space if needed. The backyard has beautiful mature trees and feels like an enchanted forrest. Extra bonus, fireplaces on both floors and a incredible oversized 3 car garage!
Active
$749,900
813 E Golden Rd, Spokane, WA 99208
5beds
3baths
3,894sqft
Single Family Residence
Built in 2004
0.27 Acres Lot
$-- Zestimate®
$193/sqft
$-- HOA
What's special
Well thought-out kitchenOversized nicely appointed bathroomOversized primary ensuiteHigh ceilingsBig windowsOpen foyerFrench door flexible room
- 74 days
- 257
- 8
Zillow last checked:
Listing updated:
Listed by:
Chris DiCicco 509-505-3777,
Keller Williams Realty Coeur d
Source: SMLS as distributed by MLS GRID,MLS#: 202621217
Facts & features
Interior
Bedrooms & bathrooms
- Bedrooms: 5
- Bathrooms: 3
Basement
- Level: Basement
First floor
- Level: First
- Area: 1947 Square Feet
Heating
- Natural Gas, Forced Air
Cooling
- Central Air
Appliances
- Included: Water Softener, Free-Standing Range, Gas Range, Dishwasher, Refrigerator, Disposal, Microwave, Washer, Dryer
Features
- Cathedral Ceiling(s), Natural Woodwork, Hard Surface Counters
- Flooring: Wood
- Windows: Vinyl Frames, Multi-Pane Windows
- Basement: Full,Finished,Daylight,Rec/Family Area
- Number of fireplaces: 2
- Fireplace features: Gas
Interior area
- Total structure area: 3,894
- Total interior livable area: 3,894 sqft
Video & virtual tour
Property
Parking
- Total spaces: 3
- Parking features: Attached, Open, Garage Door Opener, Oversized
- Garage spaces: 3
Features
- Levels: One
- Stories: 1
- Fencing: Fenced Yard
Lot
- Size: 0.27 Acres
- Features: Sprinkler - Automatic, Level, Garden
Details
- Parcel number: 37294.3802
Construction
Type & style
- Home type: SingleFamily
- Architectural style: Ranch
- Property subtype: Single Family Residence
Materials
- Masonite
- Roof: Composition
Condition
- New construction: No
- Year built: 2004
Community & HOA
HOA
- Has HOA: No
Location
- Region: Spokane
Financial & listing details
- Price per square foot: $193/sqft
- Tax assessed value: $614,100
- Annual tax amount: $6,242
- Date on market: 7/19/2026
- Listing terms: FHA,VA Loan,Conventional,Cash
- Road surface type: Paved
Estimated market value
Not available
Estimated sales range
Not available
Not available
Price history
| Date | Event | Price |
|---|---|---|
| 7/19/2026 | Listed for sale | $749,900+166.3%$193/sqft |
Source:  SMLS as distributed by MLS GRID #202621217 Report a problem SMLS as distributed by MLS GRID #202621217 Report a problem | ||
| 6/6/2003 | Sold | $281,600+525.8%$72/sqft |
Source: Public Record Report a problem | ||
| 11/8/2002 | Sold | $45,000$12/sqft |
Source: Public Record Report a problem | ||
Public tax history
| Year | Property taxes | Tax assessment |
|---|---|---|
| 2025 | $6,242 -4.6% | $614,100 -4.6% |
| 2024 | $6,542 +12.9% | $643,600 +1.5% |
| 2023 | $5,794 -6% | $633,800 -5% |
| 2022 | $6,167 +16.7% | $666,900 +30.5% |
| 2021 | $5,284 +1.3% | $511,100 +18% |
| 2020 | $5,214 +7.3% | $433,100 +6.1% |
| 2019 | $4,858 | $408,200 +6.7% |
| 2018 | $4,858 -9% | $382,700 +11.8% |
| 2017 | $5,341 +12.3% | $342,400 +0.6% |
| 2016 | $4,758 +1.4% | $340,200 +1.2% |
| 2015 | $4,692 | $336,100 +2% |
| 2014 | $4,692 | $329,400 |
| 2013 | $4,692 +12.4% | -- |
| 2011 | $4,174 -4.2% | -- |
| 2010 | $4,355 | -- |
| 2009 | $4,355 -10.8% | -- |
| 2008 | $4,884 | -- |
| 2007 | $4,884 +5.3% | $395,400 |
| 2005 | $4,638 +511.3% | -- |
| 2004 | $759 +0.7% | -- |
| 2003 | $753 | -- |
Find assessor info on the county website
Monthly payment
Est. payment
Payment breakdown
Explore the cost of this home by adjusting the details. Changes won't be saved.Climate risks
Neighborhood: Leona Drive
Nearby schools
Schools provided by the listing agent
- District: Mead
Source: SMLS as distributed by MLS GRID. This data may not be complete. We recommend contacting the local school district to confirm school assignments for this home.
Similar homes
- $705,0005 bd3 ba3.8k sqft710 E Erica Ct, Spokane, WA 99208Active
 MLS ID #2545244, Kyle Krug. NWMLS as distributed by MLS GRID
 - $669,9505 bd3 ba3.1k sqft128 E Marissa Ct, Spokane, WA 99208For Sale
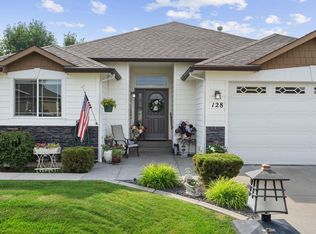 MLS ID #202623187, Joshua Swerin, Amplify Real Estate Services. SMLS as distributed by MLS GRID
 - $685,0005 bd3 ba3.2k sqft17925 N Kimberly Rd, Colbert, WA 99005For Sale
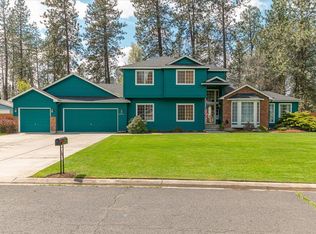 MLS ID #202624903, Rich King, Keller Williams Spokane - Main. SMLS as distributed by MLS GRID
 - $755,0005 bd5 ba4.6k sqft10103 N Ridgecrest Dr, Spokane, WA 99208For Sale
 MLS ID #202623687, Richard Prasser, Keller Williams Spokane - Main. SMLS as distributed by MLS GRID
