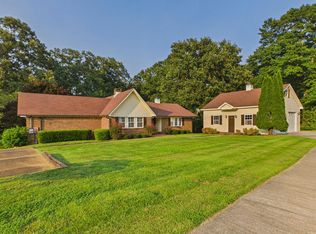
Set on 4.44+/- acres, this well-maintained 3-bedroom, 2-bath home offers approximately 2,351 sq. ft. of living space along with an unfinished basement, detached workshop, hay barn, and an impressive amount of usable outdoor space. The property features rolling pasture, mature trees, partial fencing, and plenty of room to enjoy the acreage while still having convenient access to town. Inside, the home offers a spacious living area with a gas fireplace, a formal dining room with hardwood flooring, a generously sized kitchen with solid wood cabinetry and ample counter space, and a large laundry area. The primary suite includes a generous en-suite, while the additional bedrooms offer flexibility for guests, office space, hobbies, or additional living needs. The unfinished basement provides even more room for storage, a home gym, workshop area, recreation space, or future expansion. There is also a bay door in the basement perfect for storing outdoor equipment.
Outside is where this property really stands out. A large back deck overlooks the surrounding acreage and creates a great space for relaxing or entertaining. The detached workshop with roll-up door offers substantial room for tools, equipment, projects, or additional storage, while the hay barn and partially fenced pasture add even more functionality to the property.
The home has seen a number of improvements over the years, including a metal roof, updated siding, deck, workshop, flooring, and an updated primary bath. Public water and no HOA add to the property's flexibility and convenience.
This traditional stick built home with over four acres, multiple outbuildings, a basement, workshop space, generous square footage, and a setting that offers both privacy and usability, this property provides a combination of features that can be difficult to find in this price range. Smith Lake and Duskin Point Marina are also nearby, offering an added bonus for those who enjoy convenient access to the lake.
For sale
Price cut: $20K (9/8)
$310,000
4909 Smith Lake Dam Rd, Jasper, AL 35504
3beds
2baths
2,351sqft
Single Family Residence
Built in 1982
4.44 Acres Lot
$300,900 Zestimate®
$132/sqft
$-- HOA
What's special
Hay barnRolling pastureMetal roofUnfinished basementDetached workshopUpdated sidingPartial fencing
- 19 days
- 417
- 38
Zillow last checked:
Listing updated:
Listed by:
Lauren C Laski 256-339-8368,
Keller Williams-Jasper,
Justin L. Humphries 205-202-0082,
Keller Williams-Jasper
Source: Walker County Area MLS,MLS#: 26-2044
Facts & features
Interior
Bedrooms & bathrooms
- Bedrooms: 3
- Bathrooms: 2
Heating
- Central
Cooling
- Central Air
Appliances
- Included: Microwave, Electric Oven, Electric Range, Refrigerator, Electric Water Heater
Features
- Flooring: Partial Carpet, Tile, Wood
- Basement: Block,Exterior Entry,Interior Entry,Unfinished Basement,Walk-Out Access
- Has fireplace: Yes
- Fireplace features: Propane
Interior area
- Total structure area: 2,351
- Total interior livable area: 2,351 sqft
Property
Parking
- Total spaces: 2
- Parking features: Attached & Detached
- Attached garage spaces: 2
Features
- Stories: 1
- Patio & porch: Deck, Porch
- Exterior features: Rain Gutters
- Fencing: Fenced
- Waterfront features: No - None
Lot
- Size: 4.44 Acres
Details
- Additional structures: Outbuilding
- Parcel number: 02083400000020030
- Zoning: _
Construction
Type & style
- Home type: SingleFamily
- Architectural style: Ranch
- Property subtype: Single Family Residence
Materials
- Frame, Vinyl Siding, Drywall, Paneled Walls
- Roof: Metal
Condition
- Existing Structure,Good
- New construction: No
- Year built: 1982
Utilities & green energy
- Electric: Alabama Power
- Sewer: Septic Tank
- Water: Public
Community & HOA
Community
- Subdivision: None
Location
- Region: Jasper
Financial & listing details
- Price per square foot: $132/sqft
- Tax assessed value: $216,800
- Date on market: 10/7/2026
Estimated market value
$300,900
$286,000 - $316,000
$1,715/mo
Price history
| Date | Event | Price |
|---|---|---|
| 9/8/2026 | Price change | $310,000-6.1%$132/sqft |
Source: Walker County Area MLS #26-1358 Report a problem | ||
| 7/29/2026 | Price change | $330,000-2.9%$140/sqft |
Source: Walker County Area MLS #26-1358 Report a problem | ||
| 7/2/2026 | Listed for sale | $340,000$145/sqft |
Source: Walker County Area MLS #26-1358 Report a problem | ||
Public tax history
| Year | Property taxes | Tax assessment |
|---|---|---|
| 2025 | -- | $21,700 |
| 2024 | -- | $21,700 +10.6% |
| 2023 | -- | $19,620 +7.7% |
| 2022 | -- | $18,220 +7.2% |
| 2021 | -- | $17,000 |
| 2019 | -- | $17,000 +29.6% |
| 2018 | -- | $13,120 |
| 2017 | -- | $13,120 |
| 2016 | -- | $13,120 |
| 2015 | -- | $13,120 -2.7% |
| 2014 | -- | $13,480 +0.9% |
| 2013 | -- | $13,360 |
| 2012 | $297 | $13,360 |
| 2011 | $297 -2.2% | $13,360 -1.9% |
| 2010 | $303 | $13,620 |
| 2009 | $303 | $13,620 |
| 2008 | $303 | $13,620 |
| 2007 | $303 +36% | $13,620 +19.9% |
| 2006 | $223 | $11,360 |
| 2005 | $223 | $11,360 |
| 2004 | $223 | $11,360 |
| 2003 | $223 +51.4% | $11,360 +16.6% |
| 2002 | $147 | $9,740 +19.7% |
| 2001 | $147 | $8,140 |
| 2000 | $147 | $8,140 |
Find assessor info on the county website
Monthly payment
Est. payment
Payment breakdown
Explore the cost of this home by adjusting the details. Changes won't be saved.Climate risks
Neighborhood: 35504
Similar homes
- $249,9993 bd2 ba1.7k sqft394 Richards Rd, Jasper, AL 35504For Sale
 MLS ID #26-1840, Zachary Thomas Thames, Joseph Carter Realty. Walker County Area MLS
 - $329,0004 bd2 ba2.1k sqft500 N Gamble Rd, Jasper, AL 35503For Sale
 MLS ID #26-2108, Susan Gardner, All Four Real Estate, Inc.. Walker County Area MLS
 - $325,0004 bd3 ba2.6k sqft134 County Road 4101, Jasper, AL 35503For Sale
 MLS ID #26-668, Kathy Cooner, RealtySouth The Harbin Company. Walker County Area MLS
 - $319,9003 bd2 ba1.5k sqft355 Pleasantway Dr, Jasper, AL 35501For Sale
 MLS ID #26-1871, Carrie Patton, White Pepper Real Estate. Walker County Area MLS
 - $375,0003 bd2 ba1.8k sqft210 Western Dr, Jasper, AL 35503For Sale
 MLS ID #21459106, Mary Beth Morris, Smith Lake Realty. GALMLS
 - $249,9004 bd2 ba1.6k sqft8334 Highway 195, Jasper, AL 35503For SaleMLS ID #21464969, Cynthia Scarbinsky, Real Broker LLC. GALMLS
- $330,0003 bd2 ba1.9k sqft2558 Rolling Meadows Dr, Jasper, AL 35503For SaleMLS ID #21464967, Kelly Bozeman, RealtySouth-Northern Office. GALMLS
