BUILDER MODEL HOME LEASEBACK OPPORTUNITY. Do a builder model lease back for 12 + months and then move into a beautiful home! The Rockford floor plan offers an open floor plan featuring a partial stone front, and partial front porch. This home will include a light-filled sunroom off the well appointed Gourmet kitchen, a finished basement with a full bath, and a walkup areaway that takes you to the rear yard. Interior finishes include a deluxe platinum owner’s bath with soaking tub and shower with three shower heads, an electric fireplace in the family room, LED lighting throughout and stainless-steel appliances. Interior color selections include upgrade cabinets, countertops, kitchen backsplash, upgrade carpet, upgrade 2 luxury vinyl plank flooring throughout the main level and ceramic tile floors in all the full baths. Model home will be decorated with custom colors and finishes. MODEL ALMOST FINISHED! Must see. Photos of a similar model
Sold for $484,990
$484,990
491 Boise Rd, Inwood, WV 25428
4beds
2,693sqft
Single Family Residence
Built in 2023
0.28 Acres Lot
$487,300 Zestimate®
$180/sqft
$2,632 Estimated rent
Home value
$487,300
$463,000 - $512,000
$2,632/mo
Zestimate® history
Owner options
List your home for rent
$2,632/mo
Rent Zestimate®
Find your next renter with Zillow Rental Manager. Plus, with online applications, you can quickly screen prospective tenants – for free.
$2,632/mo
Rent Zestimate®
Refinance and save
$3,038/mo
Est. payment
Refinancing to a lower rate could help reduce your monthly payments and save thousands over the life of the loan.
$3,038/mo
Est. payment
Explore your selling options
Work with a Zillow partner agent
Leverage their expertise and Zillow's premium Showcase listings to get your home seen by more buyers.
Get startedList with your own agent
Get your home in front of millions of buyers by listing it on Zillow.
Learn how to do itSell it yourself
Take full control of how buyers see your home on Zillow by listing For Sale by Owner (FSBO).
List your homeWhat's special
Electric fireplaceGourmet kitchenStainless-steel appliancesSoaking tubUpgrade cabinetsUpgrade carpetKitchen backsplash
Zillow last checked:
Listing updated:
Listed by:
Dick Bryan 703-967-2073,
New Home Star Virginia, LLC
Bought with:
Dick Bryan
The Bryan Group Real Estate, LLC
Source: Bright MLS,MLS#: WVBE2020646
Facts & features
Interior
Bedrooms & bathrooms
- Bedrooms: 4
- Bathrooms: 4
- Full bathrooms: 3
- 1/2 bathrooms: 1
- Main level bathrooms: 1
Basement
- Area: 498
Heating
- Central, ENERGY STAR Qualified Equipment, Heat Pump, Programmable Thermostat, Electric
Cooling
- Central Air, Programmable Thermostat, ENERGY STAR Qualified Equipment, Heat Pump, Electric
Appliances
- Included: Microwave, Built-In Range, Dishwasher, Disposal, Energy Efficient Appliances, Exhaust Fan, Self Cleaning Oven, Oven/Range - Electric, Oven, Refrigerator, Washer, Water Heater, Dryer, Electric Water Heater
- Laundry: Upper Level, Washer In Unit, Dryer In Unit
Features
- Chair Railings, Crown Molding, Family Room Off Kitchen, Open Floorplan, Kitchen Island, Kitchen - Table Space, Pantry, Recessed Lighting, Soaking Tub, Bathroom - Stall Shower, Bathroom - Tub Shower, Upgraded Countertops, Walk-In Closet(s), Other, 9'+ Ceilings, Dry Wall
- Flooring: Ceramic Tile, Luxury Vinyl, Carpet
- Doors: ENERGY STAR Qualified Doors, Insulated, Sliding Glass
- Windows: Double Pane Windows, Energy Efficient, Insulated Windows, Low Emissivity Windows, Screens
- Basement: Partial,Full,Heated,Interior Entry,Exterior Entry,Partially Finished,Concrete,Rear Entrance,Sump Pump,Walk-Out Access,Other
- Number of fireplaces: 1
- Fireplace features: Electric
Interior area
- Total structure area: 2,693
- Total interior livable area: 2,693 sqft
- Finished area above ground: 2,195
- Finished area below ground: 498
Property
Parking
- Total spaces: 4
- Parking features: Garage Faces Front, Garage Door Opener, Inside Entrance, Attached, Driveway
- Attached garage spaces: 2
- Uncovered spaces: 2
Accessibility
- Accessibility features: None
Features
- Levels: Three
- Stories: 3
- Exterior features: Street Lights
- Pool features: None
Lot
- Size: 0.28 Acres
Details
- Additional structures: Above Grade, Below Grade
- Parcel number: NO TAX RECORD
- Zoning: 0
- Special conditions: Standard
Construction
Type & style
- Home type: SingleFamily
- Architectural style: Traditional,Colonial
- Property subtype: Single Family Residence
Materials
- Batts Insulation, Blown-In Insulation, Frame, Spray Foam Insulation, Vinyl Siding, Other, CPVC/PVC
- Foundation: Concrete Perimeter, Passive Radon Mitigation, Slab, Other
- Roof: Architectural Shingle
Condition
- Excellent
- New construction: Yes
- Year built: 2023
Details
- Builder model: THE ROCKFORD MODEL HOME
- Builder name: MARONDA HOMES
Utilities & green energy
- Electric: 200+ Amp Service
- Sewer: Public Sewer
- Water: Public
- Utilities for property: Cable Available, Electricity Available, Phone Available, Sewer Available, Water Available, Cable, Other Internet Service
Community & HOA
Community
- Security: Smoke Detector(s)
- Subdivision: Stoney Ridge
HOA
- Has HOA: Yes
- Amenities included: Common Grounds
- Services included: Common Area Maintenance
- HOA fee: $30 monthly
Location
- Region: Inwood
Financial & listing details
- Price per square foot: $180/sqft
- Tax assessed value: $407,900
- Annual tax amount: $5,951
- Date on market: 7/10/2023
- Listing agreement: Exclusive Right To Sell
- Listing terms: Cash,Conventional,FHA,USDA Loan,VA Loan
- Inclusions: Builder's Decorated Model Leaseback For A Minimum Of 12 Months At $4, 000 Per Month. Call Rich Bryan At 240 643 7306 For Details.
- Ownership: Fee Simple
- Road surface type: Black Top
Price history
| Date | Event | Price |
|---|---|---|
| 3/29/2024 | Sold | $484,990$180/sqft |
Source:  Bright MLS #WVBE2020646 Report a problem Bright MLS #WVBE2020646 Report a problem | ||
| 9/14/2023 | Price change | $484,990+1%$180/sqft |
Source:  Maronda Homes Report a problem Maronda Homes Report a problem | ||
| 7/10/2023 | Listed for sale | $479,990$178/sqft |
Source: Bright MLS #WVBE2020646 Report a problem | ||
Public tax history
| Year | Property taxes | Tax assessment |
|---|---|---|
| 2025 | $5,951 +571.3% | $244,740 +577.6% |
| 2024 | $887 | $36,120 |
Find assessor info on the county website
Neighborhood: 25428
Nearby homes
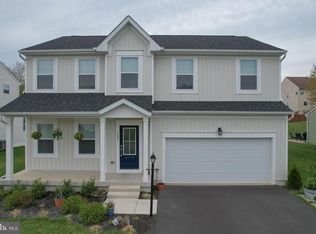
- $475,0004 bd4 ba3.4k sqft503 Boise Rd, Inwood, WV 25428Sold
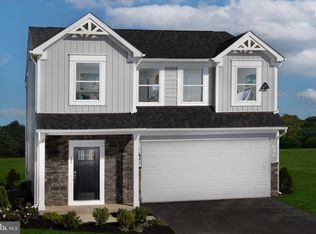
- $379,9903 bd3 ba1.8k sqft522 Boise Rd, Inwood, WV 25428Sold
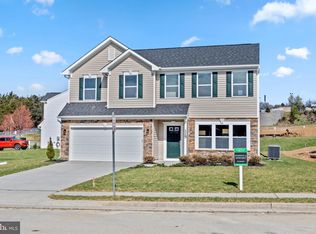
- $459,2954 bd4 ba2.5k sqft508 Boise Rd, Inwood, WV 25428Sold
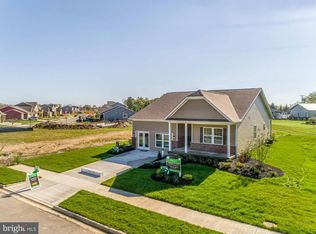
- $431,5653 bd3 ba2.9k sqft472 Boise Ln, Inwood, WV 25428Sold
- $438,3004 bd3 ba2.5k sqft436 Boise Rd, Inwood, WV 25428Off Market
- $410,6004 bd3 ba2.3k sqft436 Boise Ln, Inwood, WV 25428Off Market
- $422,3004 bd3 ba3.4k sqft8 Corvair Ln, Inwood, WV 25428Off Market
- from $415,9903 bd2 ba1.4k sqftEmerald Plan, Stoney Ridge, Inwood, WV 25428New Construction
Nearby schools
GreatSchools rating
- 5/10Mountain Ridge Intermediate SchoolGrades: 3-5Distance: 1.4 mi
- 6/10Mountain Ridge Middle SchoolGrades: 6-8Distance: 1.5 mi
- 7/10Musselman High SchoolGrades: 9-12Distance: 1.1 mi
Schools provided by the listing agent
- Elementary: Gerrardstown
- Middle: Musselman
- High: Musselman
- District: Berkeley County Schools
Source: Bright MLS. This data may not be complete. We recommend contacting the local school district to confirm school assignments for this home.
Get a cash offer in 3 minutes
Find out how much your home could sell for in as little as 3 minutes with a no-obligation cash offer.
Estimated market value
$487,300
Get a cash offer in 3 minutes
Find out how much your home could sell for in as little as 3 minutes with a no-obligation cash offer.
Estimated market value
$487,300
- West Virginia
- Berkeley County
- Inwood
- 25428
- 491 Boise Rd
