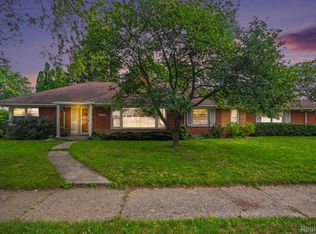
Experience the Epitome of Elegance at 491 Colonial Rd in Grosse Pointe Woods. This 1965 custom brick colonial 3,414 sq. ft. of living space. (1) Owner Formerly owned by a Prominent CBS Sports Executive. Modern upgrades with unmatched prestige. Features 10 total rooms, including a gas fireplace, attic fan, central air conditioning first-floor library/study, formal dining room, basement media room (home theater), and a game/recreation room. (3) bedroom (2.5) Bath (2) car garage on a spacious 10,025 sq ft. 0.23-acre lot. Modern improvements include - Asphalt Roof, Exterior Wood Shutters, Gas Furnace, Water Heater, Washer/Dryer, Electrical Panel, Refrigerator, Electric Range, Dishwasher, Microwave, Sump Pump, Gas Grill and 24/7 Video Surveillance System. "High-end European Furnishings also available via separate bill of sale" 491-Colonial-Rd_Grosse-Pointe-Woods_MI_48236_M40042-97774
For sale
$695,000
491 Colonial Rd, Grosse Pointe Woods, MI 48236
3beds
3,414sqft
Single Family Residence
Built in 1965
10,018 Square Feet Lot
$-- Zestimate®
$204/sqft
$-- HOA
What's special
- 154 days
- 691
- 13
Zillow last checked:
Listing updated:
Listed by:
Steve Koleno 804-656-5007,
Beycome Brokerage Realty LLC 804-656-5007
Source: Realcomp II,MLS#: 20261033963
Facts & features
Interior
Bedrooms & bathrooms
- Bedrooms: 3
- Bathrooms: 3
- Full bathrooms: 2
- 1/2 bathrooms: 1
Primary bedroom
- Level: Second
- Area: 16
- Dimensions: 4 X 4
Bedroom
- Level: Second
- Area: 16
- Dimensions: 4 X 4
Bedroom
- Level: Second
- Area: 16
- Dimensions: 4 X 4
Primary bathroom
- Level: Second
- Area: 16
- Dimensions: 4 X 4
Other
- Level: Second
- Area: 16
- Dimensions: 4 X 4
Other
- Level: Entry
- Area: 16
- Dimensions: 4 X 4
Dining room
- Level: Entry
- Area: 16
- Dimensions: 4 X 4
Game room
- Level: Basement
- Area: 16
- Dimensions: 4 X 4
Kitchen
- Level: Entry
- Area: 16
- Dimensions: 4 X 4
Laundry
- Level: Basement
- Area: 16
- Dimensions: 4 X 4
Library
- Level: Entry
- Area: 16
- Dimensions: 4 X 4
Living room
- Level: Entry
- Area: 16
- Dimensions: 4 X 4
Media room
- Level: Basement
- Area: 16
- Dimensions: 4 X 4
Heating
- Forced Air, Natural Gas
Cooling
- Attic Fan, Central Air
Appliances
- Included: Built In Electric Oven, Built In Electric Range, Bar Fridge, Convection Oven, Dishwasher, Disposal, Dryer, Electric Cooktop, Exhaust Fan, Energy Star Qualified Dryer, Energy Star Qualified Dishwasher, Energy Star Qualified Freezer, Energy Star Qualified Refrigerator, Energy Star Qualified Washer, Free Standing Electric Oven, Free Standing Electric Range, Free Standing Refrigerator, Ice Maker, Induction Cooktop, Microwave, Plumbed For Ice Maker, Range Hood, Self Cleaning Oven, Stainless Steel Appliances, Vented Exhaust Fan, Washer, Washer Dryer Allin One
Features
- Central Vacuum, Other
- Basement: Finished
- Has fireplace: Yes
- Fireplace features: Gas
Interior area
- Total interior livable area: 3,414 sqft
- Finished area above ground: 2,260
- Finished area below ground: 1,154
Property
Parking
- Total spaces: 2
- Parking features: Two Car Garage, Attached, Garage Door Opener
- Attached garage spaces: 2
Features
- Levels: Two
- Stories: 2
- Entry location: GroundLevel
- Exterior features: Barbecue, Chimney Caps, Lighting
- Pool features: None
Lot
- Size: 10,018 Square Feet
- Dimensions: 102 x 96
- Features: Corner Lot, Dead End Street
Details
- Parcel number: 40010020034000
- Special conditions: Short Sale No,Standard
Construction
Type & style
- Home type: SingleFamily
- Architectural style: Colonial
- Property subtype: Single Family Residence
Materials
- Brick
- Foundation: Basement, Block, Brick Mortar, Poured, Sealed Foundation, Slab, Sump Pump
Condition
- New construction: No
- Year built: 1965
Utilities & green energy
- Sewer: Public Sewer
- Water: Public
Community & HOA
Community
- Subdivision: SUPERVISORS GROSSE POINTE 1
HOA
- Has HOA: No
Location
- Region: Grosse Pointe Woods
Financial & listing details
- Price per square foot: $204/sqft
- Tax assessed value: $178,677
- Annual tax amount: $9,968
- Date on market: 5/12/2026
- Cumulative days on market: 154 days
- Listing agreement: Exclusive Right To Sell
- Listing terms: Cash,Conventional,FHA,Va Loan
Estimated market value
Not available
Estimated sales range
Not available
Not available
Price history
| Date | Event | Price |
|---|---|---|
| 6/28/2026 | Price change | $695,000-4.7%$204/sqft |
Source:  Realcomp II #20261033963 Report a problem Realcomp II #20261033963 Report a problem | ||
| 6/24/2026 | Price change | $729,000-2.7%$214/sqft |
Source: Realcomp II #20261033963 Report a problem | ||
| 5/31/2026 | Price change | $749,000-5.1%$219/sqft |
Source: Realcomp II #20261033963 Report a problem | ||
| 5/12/2026 | Price change | $789,000-1.3%$231/sqft |
Source: Realcomp II #20261033963 Report a problem | ||
| 4/12/2026 | Price change | $799,000+0.5%$234/sqft |
Source: Owner Report a problem | ||
| 4/10/2026 | Price change | $795,000-11.2%$233/sqft |
Source: Owner Report a problem | ||
| 3/15/2026 | Price change | $895,000-10.1%$262/sqft |
Source: Owner Report a problem | ||
| 12/21/2025 | Price change | $995,000-17.1%$291/sqft |
Source: Owner Report a problem | ||
| 12/14/2025 | Price change | $1,200,000+20.2%$351/sqft |
Source: Owner Report a problem | ||
| 12/13/2025 | Listed for sale | $998,500$292/sqft |
Source: Owner Report a problem | ||
Public tax history
| Year | Property taxes | Tax assessment |
|---|---|---|
| 2025 | -- | $303,100 +4.5% |
| 2024 | -- | $290,100 +10.4% |
| 2023 | -- | $262,700 +9.7% |
| 2022 | -- | $239,500 +2.2% |
| 2021 | -- | $234,300 |
| 2020 | $8,711 +9.6% | $234,300 +5.6% |
| 2019 | $7,952 | $221,800 +7.1% |
| 2018 | -- | $207,000 +1% |
| 2017 | $8,031 | $205,000 +3.6% |
| 2016 | -- | $197,800 +16.7% |
| 2015 | -- | $169,500 +22.8% |
| 2013 | $13,490 | $138,000 -4.8% |
| 2012 | -- | $144,900 +5.4% |
| 2011 | -- | $137,500 -29% |
| 2010 | -- | $193,700 -2.5% |
| 2009 | -- | $198,700 -15.7% |
| 2008 | -- | $235,600 -11.1% |
| 2007 | -- | $264,900 +2.7% |
| 2004 | $7,720 +15.8% | $257,900 +71.9% |
| 2001 | $6,667 +6.3% | $150,060 +3.2% |
| 2000 | $6,273 | $145,410 |
Find assessor info on the county website
Monthly payment
Est. payment
Payment breakdown
Explore the cost of this home by adjusting the details. Changes won't be saved.Climate risks
Neighborhood: 48236
- $1,112,5003 bd4 ba4k sqft510 Colonial Rd, Grosse Pointe Woods, MI 48236Off Market
- $3,600-- bd-- ba-- sqft471 Colonial Rd, Grosse Pointe Shores, MI 48236Off Market
- $704,1003 bd2 ba2.7k sqft471 Colonial Rd, Grosse Pointe Woods, MI 48236Off Market
- $989,0003 bd3 ba3.2k sqft490 Colonial Rd, Grosse Pointe Woods, MI 48236Off Market
Similar homes
- $417,9003 bd3 ba3.6k sqft543 Vernier Rd, Grosse Pointe Woods, MI 48236For Sale

 MLS ID #50221832, James Lawson, RE/MAX First. MiRealSource
 - $875,0003 bd4 ba3.4k sqft17 Belle Meade St, Grosse Pointe Shores, MI 48236For Sale
 MLS ID #50220896, Michael DeFauw, Sine & Monaghan LLC. MiRealSource
 - $399,0003 bd3 ba2.7k sqft19925 E William Ct, Grosse Pointe Woods, MI 48236For Sale
 MLS ID #20261073887, Dylan Tanaka, EXP Realty Main. Realcomp II
 - $439,9003 bd2 ba2.5k sqft277 Beaupre Ave, Grosse Pointe Farms, MI 48236For Sale
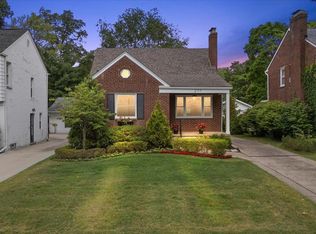 MLS ID #20261063118, Gordon Russell, Keller Williams Realty-Great Lakes. Realcomp II
 - $469,0003 bd2 ba1.7k sqft89 Muir Rd, Grosse Pointe Farms, MI 48236For SaleMLS ID #20261061549, Ahmed M Elfayoumi, Keller Williams Realty-Great Lakes. Realcomp II
- $689,5003 bd3 ba2.5k sqft39228 Venetian Dr, Harrison Township, MI 48045For SaleMLS ID #50219320, Jeff Papsdorf, Michigan Homes Group Inc. MiRealSource
- $499,0003 bd3 ba3.3k sqft1305 Bedford Rd, Grosse Pointe Park, MI 48230For SaleMLS ID #20261061909, John W Lambrecht Jr, Lambrecht Realty LLC. Realcomp II
- $895,0004 bd4 ba3.9k sqft1024 Buckingham Rd, Grosse Pointe Park, MI 48230For SaleMLS ID #50218700, Kay Agney, Higbie Maxon Agney Inc. MiRealSource
- $620,0004 bd5 ba3.6k sqft3001 Seminole St, Detroit, MI 48214For SaleMLS ID #20261035391, Tina Alfaro, Emmanuel Realty LLC. Realcomp II
- $609,9003 bd4 ba3k sqft2220 Barrett Ave, Royal Oak, MI 48067For SaleMLS ID #20261081584, Ha Nguyen, Remerica Integrity. Realcomp II
- $420,0003 bd2 ba3.4k sqft38550 Santa Barbara St, Clinton Township, MI 48036For SaleMLS ID #50224045, Louise Tite, Tite Properties. MiRealSource
- $449,0003 bd3 ba2.3k sqft34781 Union Lake Rd, Clinton Township, MI 48035For SaleMLS ID #20261080061, Samuel Abdoo, Abdoo Realty. Realcomp II
- $649,9994 bd3 ba3.7k sqft52380 Royal Forest Dr, Shelby Township, MI 48315For SaleMLS ID #50222887, Anthony R Sievert, King Commercial Realty, LLC. MiRealSource
- $370,0003 bd3 ba2.5k sqft16515 Festian Dr, Clinton Township, MI 48035For SaleMLS ID #20261081582, Diana Mamo, Community Choice Realty Inc. Realcomp II
- $419,9003 bd3 ba3.1k sqft48315 Walden Rd, Macomb, MI 48044For SaleMLS ID #50224645, Sandra Hall, RE/MAX First. MiRealSource
- $660,0004 bd3 ba4.5k sqft2931 Briarwood Dr, Troy, MI 48085For SaleMLS ID #20261044966, Maya Deno, Summit Union Real Estate. Realcomp II
- $789,0004 bd4 ba4.3k sqft37500 Alpinia Ln, Clinton Township, MI 48036For SaleMLS ID #50216774, Panagiota Vasilos, Sine & Monaghan LLC. MiRealSource
- $399,9003 bd3 ba3.6k sqft31780 Schoolcraft, Fraser, MI 48026For SaleMLS ID #20261080383, Jim Knodell, Utica Realty LLC. Realcomp II
- $384,9003 bd2 ba1.8k sqft11114 Greendale Dr, Sterling Heights, MI 48312For SaleMLS ID #20261081857, Marvin Nafsu, Showtime Realty. Realcomp II
