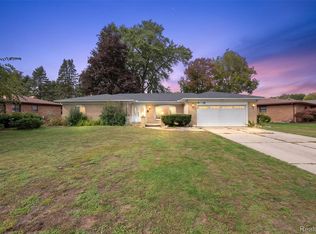
Welcome Home! This meticulously maintained 3 bedroom Split Level in Utica Schools! Original Owner. Check out the Curb appeal - extended paver driveway, professional landscape & freshly painted (2022). Start by entering into the spacious 2 story foyer with ceramic tile leading into the large Great Room featuring Natural fireplace with raised hearth and driftwood stone façade up to ceiling. Studio ceilings, two skylights & Doorwall to backyard. New Carpeting. First Floor Primary Suite with walk-in closet & ceramic bath with stall shower. Kitchen with large dining area with bay window & Doorwall. Hardwood floors. Stainless Steel Appliances & Snack Bar. Den/Office with hardwood floors. First Floor Laundry includes washer & dryer and built in cabinets. Finished basement with ½ bath, office, and ample rooms with generous storage and shelving. Electrical panel with interlock and outdoor receptacle for whole house generator hook up. Beautiful Yard with Mature trees - Huge Deck off whole back of house. Shed & Bike shed included. 2 Car Garage with pull down attic for ample storage. Lenox Furnace & AC (2019). Anderson E Series Windows (2022). New Gutters & Guards (2022) Roof 2006 - 40 yr shingle. Hot Water Tank (2024). Sprinkler System. Too many updates to list them all! A truly special home waiting for its new owners!
For sale
$419,900
48315 Walden Rd, Macomb, MI 48044
3beds
3,100sqft
Single Family Residence
Built in 1989
10,018 Square Feet Lot
$415,400 Zestimate®
$135/sqft
$-- HOA
What's special
Sprinkler systemSnack barNew carpetingStudio ceilingsDoorwall to backyardLarge great roomHardwood floors
- 13 days
- 1,516
- 66
Zillow last checked:
Listing updated:
Listed by:
Sandra Hall 586-557-6636,
RE/MAX First 586-792-8000
Source: MiRealSource,MLS#: 50224645 Originating MLS: MiRealSource
Originating MLS: MiRealSourceFacts & features
Interior
Bedrooms & bathrooms
- Bedrooms: 3
- Bathrooms: 3
- Full bathrooms: 2
- 1/2 bathrooms: 1
Rooms
- Room types: Den/Study/Lib, Laundry, Master Bedroom, Great Room, Master Bathroom, Office, Basement Lavatory, First Flr Lavatory, Second Flr Full Bathroom, Dining Room
Primary bedroom
- Level: First
Bedroom 1
- Features: Carpet
- Level: Entry
- Area: 195
- Dimensions: 15 x 13
Bedroom 2
- Level: Upper
- Area: 169
- Dimensions: 13 x 13
Bedroom 3
- Level: Upper
- Area: 156
- Dimensions: 13 x 12
Bathroom 1
- Level: Entry
Bathroom 2
- Level: Upper
Great room
- Level: Entry
- Area: 308
- Dimensions: 22 x 14
Kitchen
- Features: Wood
- Level: Entry
- Area: 250
- Dimensions: 25 x 10
Heating
- Forced Air, Natural Gas
Cooling
- Ceiling Fan(s), Central Air
Appliances
- Included: Dishwasher, Disposal, Dryer, Range/Oven, Refrigerator, Washer
- Laundry: First Floor Laundry
Features
- High Ceilings, Sump Pump, Walk-In Closet(s), Pantry, Eat-in Kitchen
- Flooring: Ceramic Tile, Hardwood, Carpet, Wood
- Windows: Skylight(s), Window Treatments
- Basement: Finished
- Number of fireplaces: 1
- Fireplace features: Great Room, Natural Fireplace
Interior area
- Total structure area: 3,419
- Total interior livable area: 3,100 sqft
- Finished area above ground: 2,000
- Finished area below ground: 1,100
Property
Parking
- Total spaces: 2
- Parking features: Garage, Attached, Direct Access, Electric in Garage, Garage Door Opener
- Attached garage spaces: 2
Features
- Levels: Multi/Split,One and One Half
- Stories: 1.5
- Patio & porch: Deck, Porch
- Exterior features: Lawn Sprinkler, Sidewalks
- Frontage type: Road
- Frontage length: 79
Lot
- Size: 10,018 Square Feet
- Dimensions: 79 x 120 x 80 x 136
- Features: Sidewalks, Subdivision
Details
- Additional structures: Shed(s)
- Parcel number: 00200830156016
- Zoning description: Residential
- Special conditions: Private
Construction
Type & style
- Home type: SingleFamily
- Property subtype: Single Family Residence
Materials
- Brick
- Foundation: Basement
Condition
- Year built: 1989
Utilities & green energy
- Sewer: Public Sanitary
- Water: Public
Community & HOA
Community
- Subdivision: Farmbrook Estates
HOA
- Has HOA: No
Location
- Region: Macomb
Financial & listing details
- Price per square foot: $135/sqft
- Tax assessed value: $360,400
- Annual tax amount: $3,415
- Date on market: 10/12/2026
- Listing agreement: Exclusive Right to Sell/VR
- Listing terms: Cash,Conventional,FHA,VA Loan
Estimated market value
$415,400
$395,000 - $436,000
$3,242/mo
Price history
| Date | Event | Price |
|---|---|---|
| 10/12/2026 | Listed for sale | $419,900-2.3%$135/sqft |
Source:  MiRealSource #50224645 Report a problem MiRealSource #50224645 Report a problem | ||
| 10/12/2026 | Listing removed | $429,900$139/sqft |
Source: MiRealSource #50221218 Report a problem | ||
| 9/9/2026 | Listed for sale | $429,900-2.3%$139/sqft |
Source: MiRealSource #50221218 Report a problem | ||
| 9/9/2026 | Listing removed | $439,900$142/sqft |
Source: MiRealSource #50217247 Report a problem | ||
| 8/4/2026 | Listed for sale | $439,900$142/sqft |
Source: MiRealSource #50217247 Report a problem | ||
Public tax history
| Year | Property taxes | Tax assessment |
|---|---|---|
| 2026 | $3,368 +2.5% | $180,200 +4% |
| 2025 | $3,284 +4.8% | $173,200 +3.7% |
| 2024 | $3,134 +5.2% | $167,100 +9.4% |
| 2023 | $2,980 +2.7% | $152,800 +7.6% |
| 2022 | $2,902 -0.1% | $142,000 +5% |
| 2021 | $2,904 | $135,300 +4.2% |
| 2020 | $2,904 +9.1% | $129,800 +3.8% |
| 2019 | $2,661 +2.8% | $125,100 +2.5% |
| 2018 | $2,588 -1.7% | $122,100 +7.8% |
| 2017 | $2,633 | $113,280 0% |
| 2016 | $2,633 | $113,310 +7.5% |
| 2015 | $2,633 +198.3% | $105,430 +13.2% |
| 2014 | $883 -81.4% | $93,100 |
| 2013 | $4,739 | $93,100 +1.9% |
| 2011 | -- | $91,350 -20.3% |
| 2009 | -- | $114,650 +38.3% |
| 2001 | $1,881 +3.5% | $82,900 +3.2% |
| 2000 | $1,818 | $80,330 |
Find assessor info on the county website
Monthly payment
Est. payment
Payment breakdown
Explore the cost of this home by adjusting the details. Changes won't be saved.Climate risks
Neighborhood: 48044
Nearby schools
Schools provided by the listing agent
- District: Utica Community Schools
Source: MiRealSource. This data may not be complete. We recommend contacting the local school district to confirm school assignments for this home.
Similar homes
- $472,9003 bd3 ba1.6k sqft15619 Trafalgar Dr, Macomb, MI 48044For Sale

 MLS ID #50225476, Nancy Feldmann, RE/MAX First. MiRealSource
 - $389,0003 bd2 ba2.9k sqft47683 Westlake Dr, Shelby Township, MI 48315For Sale
 MLS ID #20261085258, Hnderyos Gorgees, Vision One Realty. Realcomp II
 - $329,9003 bd2 ba2.3k sqft18138 22 Mile Rd, Macomb, MI 48044For Sale
 MLS ID #50222569, Rhonda Glefke, Coldwell Banker Professionals. MiRealSource
 - $480,0004 bd3 ba3.6k sqft21766 Ambassador Dr, Macomb, MI 48044For Sale
 MLS ID #50212982, Robert H Breemeersch, Real Estate One Chesterfield. MiRealSource
 - $419,0004 bd3 ba2.3k sqft15743 Greenview Dr, Fraser, MI 48026For SaleMLS ID #20261084092, Jeff Kermath, Kermath Realty LLC. Realcomp II
- $397,0003 bd2 ba2.6k sqft13742 Brookside Dr, Sterling Heights, MI 48313For SaleMLS ID #50225225, Gregory Gagnon, 1st Choice RPM, LLC. MiRealSource
- $465,0004 bd3 ba2.6k sqft18402 Sumpter Forest Dr, Macomb, MI 48042For SaleMLS ID #50215755, Maria McGuire, RE/MAX Advisors. MiRealSource
- $419,9004 bd4 ba3.8k sqft38491 James Dr, Clinton Township, MI 48036For SaleMLS ID #50225325, Sarah Hendrick, KW Platinum. MiRealSource
- $399,9004 bd3 ba3.2k sqft47795 Anna Ct, Shelby Township, MI 48315For SaleMLS ID #50220546, Brittany Moscone, Epique Inc.. MiRealSource
- $420,0004 bd4 ba3.4k sqft26863 Miela Dr, Chesterfield, MI 48051For SaleMLS ID #20261078984, Gina Dinverno, Keller Williams Lakeside. Realcomp II
- $397,0003 bd2 ba2.6k sqft38165 Circolo St, Harrison Township, MI 48045For SaleMLS ID #50223782, Wendy Rish, Helm & Associates. MiRealSource
- $415,0003 bd3 ba1.8k sqft16371 Paint Creek Cir, Macomb, MI 48042For SaleMLS ID #50219232, Randy Ivonen, Realty Executives Home Towne Romeo. MiRealSource
- $560,0004 bd4 ba4.1k sqft47630 Robins Nest Dr, Shelby Township, MI 48315For SaleMLS ID #50223257, Joe Militello, EXP Realty LLC. MiRealSource
- $504,9003 bd3 ba2.3k sqft17209 Invitational Dr, Macomb, MI 48042For SaleMLS ID #20261059200, Jennifer Gogo, Realty Professional Group LLC. Realcomp II
- $359,9004 bd3 ba2.1k sqft4134 Vera Ct, Sterling Heights, MI 48310For SaleMLS ID #50225489, Al Block, RE/MAX First. MiRealSource
- $449,9004 bd3 ba2.6k sqft140 S Wilson Blvd, Mount Clemens, MI 48043For SaleMLS ID #50218238, Ralph Catana, Real Estate One Clinton. MiRealSource
- $320,0002 bd3 ba2.4k sqft50307 Brockton Ct, Macomb, MI 48044For SaleMLS ID #50224322, Becky Post, KW Platinum. MiRealSource
- $425,0003 bd4 ba3.6k sqft49272 Brodie Ct #76, Macomb, MI 48042For SaleMLS ID #50219535, Christine Ziejka, Lifestyle Homes, LLC. MiRealSource
- $579,9004 bd4 ba3k sqft21832 Preserve Ct, Macomb, MI 48042For SaleMLS ID #50218161, Angelina Saputo, Real Estate One Inc -SCS. MiRealSource
- $414,9004 bd2 ba1.8k sqft26900 26 Mile Rd, Chesterfield, MI 48051For SaleMLS ID #50222174, Besa Krosi, Keller Williams Realty Lakeside. MiRealSource
