Skip main navigation
Sold for $555,000
  • $555,000

    491 Cooper Anderson Rd, Jackson, TN 38305

    3beds
    2,700sqft
    Single Family Residence
    Built in 2022
    1.23 Acres Lot
    $558,500 Zestimate®
    $206/sqft
    $2,788 Estimated rent

    Home value

    $558,500

    $531,000 - $586,000

    $2,788/mo

    Zestimate® history
    Loading...

    Owner options

    List your home for rent

    $2,788/mo

    Rent Zestimate®

    Find your next renter with Zillow Rental Manager. Plus, with online applications, you can quickly screen prospective tenants – for free.

    Learn more

    $2,788/mo

    Rent Zestimate®

    Refinance and save

    $3,195/mo

    Est. payment

    Refinancing to a lower rate could help reduce your monthly payments and save thousands over the life of the loan.

    See today's rates

    $3,195/mo

    Est. payment

    Explore your selling options

    Work with a Zillow partner agent

    Leverage their expertise and Zillow's premium Showcase listings to get your home seen by more buyers.

    Get started

    List with your own agent

    Get your home in front of millions of buyers by listing it on Zillow.

    Learn how to do it

    Sell it yourself

    Take full control of how buyers see your home on Zillow by listing For Sale by Owner (FSBO).

    List your home

    What's special

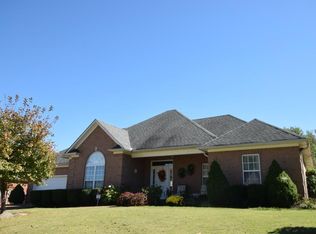
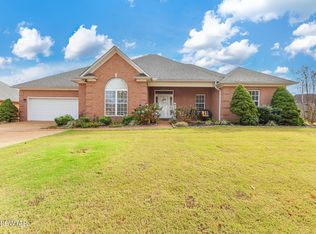
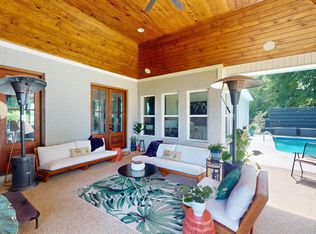
    Custom built. Farm style home sits on 1.23 acre lot. 3 BR 2.5 BA plus office and large sunroom. 3 car garage. 3 HVAC units; tankless HW heater; No carpet, all LVP throughout. Vaulted ceiling greatroom with stone gas fireplace. Vaulted wood ceiling sunroom overlooks private back yard. Covered front porch and covered back porch. 4x11 interior storm shelter; Oversized garages. Custom master bath with large walk in closet and also enters into laundry room. Split bedroom plan. Open kitchen with hidden cabinet pantry (with pop filler) ; Open kitchen with loads of cabinets and large breakfast bar. Interior shutters on windows.Everlast Siding (no painting); Ship lap wall surrounds the stone fireplace. Garage is plumbed (great for adding a dog bath or garage sink). Call Tami 731-616-6000 Refrigerator and half bath mirror do not stay. Info deemed accurate, not warranty by co, seller or agent. Sq. footage and taxes to be determined by appraiser and assessor.

    Zillow last checked:

    Listing updated:

    Listed by:

    Tami S. Reid,

    Hickman Realty Group Inc.-Jack

    Bought with:

    Brad Dale Lindsey, 296252

    Hickman Realty Group, Inc.-Hum

    Source: CWTAR,MLS#: 2601054MLS Logo

    Facts & features

    Interior

    Bedrooms & bathrooms
    • Bedrooms: 3
    • Bathrooms: 3
    • Full bathrooms: 2
    • 1/2 bathrooms: 1
    • Main level bathrooms: 2
    • Main level bedrooms: 3
    Primary bedroom
    • Level: Main
    • Area: 224
    • Dimensions: 16.0 x 14.0
    Bedroom
    • Level: Main
    • Area: 144
    • Dimensions: 12.0 x 12.0
    Bedroom
    • Level: Main
    • Area: 168
    • Dimensions: 14.0 x 12.0
    Great room
    • Level: Main
    • Area: 340
    • Dimensions: 20.0 x 17.0
    Kitchen
    • Level: Main
    • Area: 264
    • Dimensions: 24.0 x 11.0
    Laundry
    • Level: Main
    • Area: 78
    • Dimensions: 13.0 x 6.0
    Office
    • Level: Main
    • Area: 143
    • Dimensions: 13.0 x 11.0
    Sun room
    • Level: Main
    • Area: 272
    • Dimensions: 17.0 x 16.0
    Heating
    • Central, Forced Air
    Cooling
    • Central Air, Electric
    Appliances
    • Included: Dishwasher, Electric Range, Tankless Water Heater
    • Laundry: Gas Dryer Hookup, Laundry Room, Washer Hookup
    Features
    • Breakfast Bar, Commode Room, Double Vanity, Eat-in Kitchen, Entrance Foyer, Granite Counters, High Ceilings, Kitchen Island, Pantry, Vaulted Ceiling(s), Walk-In Closet(s), Other
    • Flooring: Luxury Vinyl
    • Windows: Blinds, Shutters, Vinyl Frames
    • Has fireplace: Yes
    • Fireplace features: Gas Log, Great Room
    Interior area
    • Total interior livable area: 2,700 sqft

    Property

    Parking
    • Total spaces: 3
    • Parking features: Garage - Attached
    • Attached garage spaces: 3
    Features
    • Levels: One
    • Patio & porch: Deck, Front Porch, Patio
    • Exterior features: Rain Gutters
    • Fencing: Wire
    Lot
    • Size: 1.23 Acres
    • Dimensions: 1.23 acre
    • Features: Wooded
    Details
    • Parcel number: 034 049.09
    • Special conditions: Standard

    Construction

    Type & style
    • Home type: SingleFamily
    • Property subtype: Single Family Residence
    Materials
    • Other
    • Foundation: Slab
    • Roof: Shingle
    Condition
    • false
    • New construction: No
    • Year built: 2022

    Utilities & green energy

    • Sewer: Public Sewer
    • Water: Public

    Community & neighborhood

    Security
    • Security features: Internal Storm Shelter
    Location
    • Region: Jackson
    • Subdivision: Other

    Other

    Other facts
    • Road surface type: Asphalt

    Price history

    DateEventPrice
    5/28/2026Sold$555,000-0.9%$206/sqft
    Source: CWTAR #2601054 Report a problem
    3/14/2026Pending sale$559,900$207/sqft
    Source: CWTAR #2601054 Report a problem
    3/12/2026Listed for sale$559,900$207/sqft
    Source: CWTAR #2601054 Report a problem
    11/27/2023Listing removed--
    Source: CWTAR #234267 Report a problem
    11/19/2023Price change$559,900-5.1%$207/sqft
    Source: CWTAR #234267 Report a problem
    10/19/2023Listed for sale$589,900+1393.4%$218/sqft
    Source: CWTAR #234267 Report a problem
    12/8/2020Sold$39,500$15/sqft
    Source: Public Record Report a problem

    Public tax history

    YearProperty taxesTax assessment
    2025$3,361 $96,450
    2024$3,361 $96,450
    2023$3,361 +1930.5%$96,450 +1930.5%
    2022$166 -5.8%$4,750 +16.6%
    2021$176 $4,075
    2020$176 +63.4%$4,075 -10.9%
    2019$108 -45.5%$4,575
    2018$197 -2.3%$4,575
    2017$202 $4,575 +6.4%
    2016$202 +10.4%$4,300 -3.4%
    2015$183 $4,450
    2014$183 $4,450
    2013-- $4,450 -0.2%
    2012$184 $4,458
    2011$184 $4,458
    2010-- $4,458
    2009-- $4,458 +23%
    2008$160 $3,625
    2007$160 -64.6%$3,625 -64.6%
    2006$452 $10,240

    Find assessor info on the county website

    Neighborhood: 38305

    Nearby schools

    GreatSchools rating
    Schools provided by the listing agent
    • District: Jackson Madison Consolidated District

    Source: CWTAR. This data may not be complete. We recommend contacting the local school district to confirm school assignments for this home.

    Get pre-qualified for a loan
    At Zillow Home Loans, we can pre-qualify you in as little as 5 minutes with no impact to your credit score.

    An equal housing lender. NMLS #10287.