This Home Qualifies for a $0 Down Payment USDA Home Loan Program!! 3 Bedroom 2 Bath Vinyl Ranch on a Nice Level .91 acre Lot, 1 Car Attached Rear Entry Garage, Fresh Interior Paint, Hardwood Floors Were Just Buffed and Resealed, Stainless Appliances, Tray Ceiling in Living Room, Split Bedroom Floorplan, 2 Walk In Closets, Oversized Utility Room, Spacious Primary Bedroom, Property Surrounded by Beautiful Farmland, Convenient to Portland & Franklin Ky. Quick Possession, No HOA
Active
Price cut: $2.5K (10/6)
$325,900
491 White Rd, Portland, TN 37148
3beds
1,300sqft
Single Family Residence, Residential
Built in 2006
0.91 Acres Lot
$-- Zestimate®
$251/sqft
$-- HOA
What's special
Fresh interior paintSplit bedroom floorplanOversized utility roomStainless appliancesSpacious primary bedroom
- 147 days
- 391
- 27
Zillow last checked:
Listing updated:
Listed by:
Jason Herrell, Broker 615-473-5304,
Reliant Realty ERA Powered 615-859-7150
Source: RealTracs MLS as distributed by MLS GRID,MLS#: 3216185
Facts & features
Interior
Bedrooms & bathrooms
- Bedrooms: 3
- Bathrooms: 2
- Full bathrooms: 2
- Main level bedrooms: 3
Bedroom 1
- Area: 176 Square Feet
- Dimensions: 16x11
Bedroom 2
- Area: 110 Square Feet
- Dimensions: 11x10
Bedroom 3
- Area: 100 Square Feet
- Dimensions: 10x10
Primary bathroom
- Features: Primary Bedroom
- Level: Primary Bedroom
Dining room
- Features: Combination
- Level: Combination
- Area: 143 Square Feet
- Dimensions: 13x11
Kitchen
- Area: 81 Square Feet
- Dimensions: 9x9
Living room
- Area: 224 Square Feet
- Dimensions: 16x14
Other
- Features: Utility Room
- Level: Utility Room
- Area: 48 Square Feet
- Dimensions: 8x6
Heating
- Central, Electric
Cooling
- Central Air, Electric
Appliances
- Included: Electric Oven, Electric Range, Dishwasher, Microwave, Refrigerator, Stainless Steel Appliance(s)
- Laundry: Electric Dryer Hookup, Washer Hookup
Features
- Air Filter, Ceiling Fan(s), High Ceilings, Walk-In Closet(s)
- Flooring: Carpet, Wood, Vinyl
- Basement: Crawl Space
Interior area
- Total structure area: 1,300
- Total interior livable area: 1,300 sqft
- Finished area above ground: 1,300
Property
Parking
- Total spaces: 5
- Parking features: Garage Faces Rear, Driveway, Gravel
- Attached garage spaces: 1
- Uncovered spaces: 4
Features
- Levels: One
- Stories: 1
Lot
- Size: 0.91 Acres
- Features: Level
- Topography: Level
Details
- Parcel number: 013 00201 000
- Special conditions: Standard
- Other equipment: Air Purifier
Construction
Type & style
- Home type: SingleFamily
- Architectural style: Ranch
- Property subtype: Single Family Residence, Residential
Materials
- Vinyl Siding
- Roof: Shingle
Condition
- New construction: No
- Year built: 2006
Utilities & green energy
- Sewer: Septic Tank
- Water: Public
- Utilities for property: Electricity Available, Water Available
Community & HOA
Community
- Subdivision: Cedar Glen
HOA
- Has HOA: No
Location
- Region: Portland
Financial & listing details
- Price per square foot: $251/sqft
- Tax assessed value: $269,900
- Annual tax amount: $959
- Date on market: 5/19/2026
- Electric utility on property: Yes
Estimated market value
Not available
Estimated sales range
Not available
Not available
Price history
| Date | Event | Price |
|---|---|---|
| 10/6/2026 | Price change | $325,900-0.8%$251/sqft |
Source:  RealTracs MLS as distributed by MLS GRID #3216185 Report a problem RealTracs MLS as distributed by MLS GRID #3216185 Report a problem | ||
| 9/28/2026 | Price change | $328,400-0.8%$253/sqft |
Source: RealTracs MLS as distributed by MLS GRID #3216185 Report a problem | ||
| 9/8/2026 | Price change | $330,900-1.2%$255/sqft |
Source: RealTracs MLS as distributed by MLS GRID #3216185 Report a problem | ||
| 8/3/2026 | Price change | $334,900-1.5%$258/sqft |
Source: RealTracs MLS as distributed by MLS GRID #3216185 Report a problem | ||
| 7/9/2026 | Price change | $339,900-1.4%$261/sqft |
Source: RealTracs MLS as distributed by MLS GRID #3216185 Report a problem | ||
| 6/8/2026 | Price change | $344,900-1.4%$265/sqft |
Source: RealTracs MLS as distributed by MLS GRID #3216185 Report a problem | ||
| 5/19/2026 | Listed for sale | $349,900+22.8%$269/sqft |
Source: RealTracs MLS as distributed by MLS GRID #3216185 Report a problem | ||
| 1/28/2022 | Sold | $285,000$219/sqft |
Source: RealTracs MLS as distributed by MLS GRID #2314748 Report a problem | ||
| 12/18/2021 | Pending sale | $285,000$219/sqft |
Source: RealTracs MLS as distributed by MLS GRID #2314748 Report a problem | ||
| 12/17/2021 | Listed for sale | $285,000+50.8%$219/sqft |
Source: RealTracs MLS as distributed by MLS GRID #2314748 Report a problem | ||
| 1/17/2020 | Sold | $189,000$145/sqft |
Source: RealTracs MLS as distributed by MLS GRID #2095407 Report a problem | ||
| 11/3/2019 | Listed for sale | $189,000+45.5%$145/sqft |
Source: Inspired Homes #2095407 Report a problem | ||
| 3/29/2007 | Sold | $129,900$100/sqft |
Source: Public Record Report a problem | ||
Public tax history
| Year | Property taxes | Tax assessment |
|---|---|---|
| 2025 | $959 | $67,475 |
| 2024 | $959 -0.4% | $67,475 +57.8% |
| 2023 | $963 -0.4% | $42,750 -75% |
| 2022 | $967 0% | $171,000 |
| 2021 | $967 | $171,000 |
| 2020 | $967 | $171,000 |
| 2019 | $967 +25.5% | $171,000 +38.7% |
| 2018 | $771 | $123,300 |
| 2017 | -- | -- |
| 2016 | -- | -- |
| 2015 | -- | -- |
| 2014 | -- | -- |
| 2011 | $859 +32.2% | $32,151 |
| 2010 | $650 | $32,151 |
| 2009 | $650 | $32,151 |
| 2008 | -- | $32,151 +10.3% |
| 2007 | $665 | $29,160 |
| 2006 | $665 +974.4% | $29,160 +1120.6% |
| 2005 | $62 | $2,389 |
| 2004 | $62 | $2,389 |
| 2002 | $62 | $2,389 +19.3% |
| 2001 | -- | $2,002 |
Find assessor info on the county website
Monthly payment
Est. payment
Payment breakdown
Explore the cost of this home by adjusting the details. Changes won't be saved.Climate risks
Neighborhood: 37148
Nearby schools
Schools provided by the listing agent
- Elementary: Watt Hardison Elementary
- Middle: Portland West Middle School
- High: Portland High School
Source: RealTracs MLS as distributed by MLS GRID. This data may not be complete. We recommend contacting the local school district to confirm school assignments for this home.
Similar homes
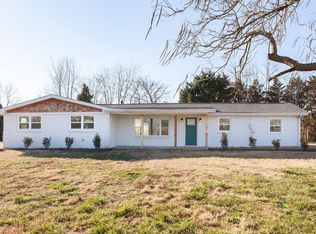
- $309,9003 bd2 ba1.2k sqft532 Martin Chapel Rd, Portland, TN 37148For Sale

 MLS ID #3239771, Kellie Shelton Arnold. RealTracs MLS as distributed by MLS GRID
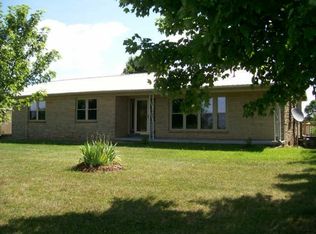
 - $349,9003 bd2 ba1.2k sqft1259 N Corinth Rd, Portland, TN 37148For Sale
 MLS ID #3246412, Kristen Trueblood Keller. RealTracs MLS as distributed by MLS GRID
 - $320,0003 bd2 ba1.2k sqft148 April Cir, Portland, TN 37148For Sale
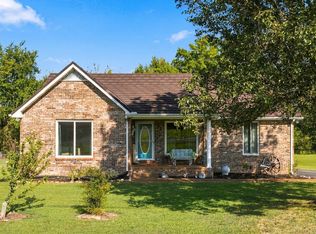 MLS ID #3596580, Beverly Jones. RealTracs MLS as distributed by MLS GRID
 - $295,0003 bd2 ba1.3k sqft241 Corinth Rd, Portland, TN 37148For Sale
 MLS ID #3598749, Heather Devermann. RealTracs MLS as distributed by MLS GRID
 - $320,0003 bd2 ba1.2k sqft228A T G T Rd #A, Portland, TN 37148For SaleMLS ID #3255219, Taylor Brianne Smith, TN & KY. RealTracs MLS as distributed by MLS GRID
- $325,5003 bd2 ba1.5k sqft152 Mason St, Portland, TN 37148For SaleMLS ID #3277717, Demetria "Dee" Alexander. RealTracs MLS as distributed by MLS GRID
- $314,9003 bd2 ba1.2k sqft214 Westland St, Portland, TN 37148For SaleMLS ID #3542682, Beth Oertel. RealTracs MLS as distributed by MLS GRID
- $259,9003 bd2 ba1.2k sqft788 Denning Ford Rd, Portland, TN 37148For SaleMLS ID #3618828, Kendra Leveron. RealTracs MLS as distributed by MLS GRID
- $339,9004 bd2 ba1.7k sqft132 Kimberly St, Portland, TN 37148For SaleMLS ID #3610996, Tammy D. Simmons. RealTracs MLS as distributed by MLS GRID
- $304,9503 bd2 ba1.1k sqft139 Kimberly St, Portland, TN 37148For SaleMLS ID #3593024, David Huffaker. RealTracs MLS as distributed by MLS GRID
- $299,9003 bd2 ba1.2k sqft110 Woodcrest Point, Portland, TN 37148For SaleMLS ID #3609888, Tina Wilkerson. RealTracs MLS as distributed by MLS GRID
- $324,9004 bd2 ba1.3k sqft111 Bryan James Ln, Portland, TN 37148For SaleMLS ID #3542423, Lacey Sadler. RealTracs MLS as distributed by MLS GRID
- $359,7773 bd2 ba1.8k sqft105 Carrie Mae Cir, Portland, TN 37148For SaleMLS ID #3514140, Shelly Gregory. RealTracs MLS as distributed by MLS GRID
- $347,0003 bd2 ba1.5k sqft111 Beaver Creek Dr, Portland, TN 37148For SaleMLS ID #3592506, Karen Albright. RealTracs MLS as distributed by MLS GRID
- $315,9003 bd2 ba1.3k sqft550 Gregory Rd, Westmoreland, TN 37186For SaleMLS ID #3603991, Jason Lee. RealTracs MLS as distributed by MLS GRID
- $319,9003 bd2 ba1.2k sqft100 Megann Dr, Portland, TN 37148For SaleMLS ID #3282418, GWEN DOWLAND. RealTracs MLS as distributed by MLS GRID
- $315,0003 bd2 ba1.2k sqft116 Bryan James Ln, Portland, TN 37148For SaleMLS ID #3528549, Lisa LaForge. RealTracs MLS as distributed by MLS GRID
- $360,0003 bd2 ba1.3k sqft140 Cody Ct, Portland, TN 37148For SaleMLS ID #3592663, Ciera Netherton. RealTracs MLS as distributed by MLS GRID
- $313,9003 bd2 ba1.4k sqft104 Buena Vista Dr, Portland, TN 37148For SaleMLS ID #3184020, Jennifer M. Perez. RealTracs MLS as distributed by MLS GRID
- $345,0003 bd2 ba1.3k sqft111 Grant Ct, Portland, TN 37148For SaleMLS ID #3186115, Marshall Casselman. RealTracs MLS as distributed by MLS GRID
