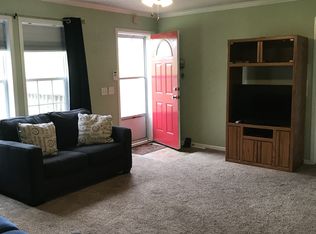
Enjoy peaceful country living in this charming one-story home situated on approximately 1.02 acres. Featuring 3 bedrooms and 2 full bathrooms, the home offers a comfortable layout with a welcoming open-concept feel. Freshly painted and move-in ready, this property offers plenty of room to enjoy the outdoors while remaining conveniently close to everyday amenities. Whether you're looking for your first home or a great investment opportunity, this one is worth a look!
Active
$259,900
788 Denning Ford Rd, Portland, TN 37148
3beds
1,215sqft
Manufactured On Land, Residential
Built in 2003
1.02 Acres Lot
$-- Zestimate®
$214/sqft
$-- HOA
What's special
One-story homeMove-in readyWelcoming open-concept feelFreshly paintedComfortable layout
- 7 days
- 196
- 18
Likely to sell faster than
Zillow last checked:
Listing updated:
Listed by:
Kendra Leveron 615-707-0505,
Reliant Realty ERA Powered 615-859-7150,
Oscar Garcia,
Reliant Realty ERA Powered
Source: RealTracs MLS as distributed by MLS GRID,MLS#: 3618828
Facts & features
Interior
Bedrooms & bathrooms
- Bedrooms: 3
- Bathrooms: 2
- Full bathrooms: 2
- Main level bedrooms: 3
Bedroom 1
- Area: 169 Square Feet
- Dimensions: 13x13
Bedroom 2
- Area: 143 Square Feet
- Dimensions: 11x13
Bedroom 3
- Area: 100 Square Feet
- Dimensions: 10x10
Kitchen
- Features: Eat-in Kitchen
- Level: Eat-in Kitchen
- Area: 208 Square Feet
- Dimensions: 16x13
Living room
- Area: 221 Square Feet
- Dimensions: 13x17
Heating
- Central, Electric
Cooling
- Central Air, Electric
Appliances
- Included: Electric Oven, Electric Range
Features
- Flooring: Laminate, Tile, Vinyl
- Basement: None
Interior area
- Total structure area: 1,215
- Total interior livable area: 1,215 sqft
- Finished area above ground: 1,215
Property
Features
- Levels: One
- Stories: 1
- Patio & porch: Deck
- Has view: Yes
- View description: Valley
Lot
- Size: 1.02 Acres
Details
- Parcel number: 014 02905 000
- Special conditions: Standard
Construction
Type & style
- Home type: MobileManufactured
- Property subtype: Manufactured On Land, Residential
Materials
- Vinyl Siding
- Roof: Metal
Condition
- New construction: No
- Year built: 2003
Utilities & green energy
- Sewer: Septic Tank
- Water: Public
- Utilities for property: Electricity Available, Water Available
Community & HOA
Community
- Subdivision: Rycardo Dowell Resub
HOA
- Has HOA: No
Location
- Region: Portland
Financial & listing details
- Price per square foot: $214/sqft
- Tax assessed value: $188,300
- Annual tax amount: $669
- Date on market: 10/9/2026
- Electric utility on property: Yes
Estimated market value
Not available
Estimated sales range
Not available
Not available
Price history
| Date | Event | Price |
|---|---|---|
| 10/9/2026 | Listed for sale | $259,900+140.9%$214/sqft |
Source:  RealTracs MLS as distributed by MLS GRID #3618828 Report a problem RealTracs MLS as distributed by MLS GRID #3618828 Report a problem | ||
| 6/16/2016 | Listing removed | $107,900$89/sqft |
Source: Reliant Realty ERA Powered #1728516 Report a problem | ||
| 5/23/2016 | Price change | $107,900-6.1%$89/sqft |
Source: Reliant Realty ERA Powered #1728516 Report a problem | ||
| 5/11/2016 | Listed for sale | $114,900+45.4%$95/sqft |
Source: Reliant Realty ERA Powered #1728516 Report a problem | ||
| 11/8/2009 | Listing removed | $79,000$65/sqft |
Source: ERA Martin Realty & Auction #1104576 Report a problem | ||
| 10/19/2009 | Price change | $79,000-10.1%$65/sqft |
Source: ERA Martin Realty & Auction #1104576 Report a problem | ||
| 9/10/2009 | Price change | $87,900-2.2%$72/sqft |
Source: ERA Martin Realty & Auction #1104576 Report a problem | ||
| 8/1/2009 | Listed for sale | $89,900+537.6%$74/sqft |
Source: ERA Martin Realty & Auction #1104576 Report a problem | ||
| 10/14/2008 | Sold | $14,100-68.5%$12/sqft |
Source: Public Record Report a problem | ||
| 5/30/2006 | Sold | $44,800-45.3%$37/sqft |
Source: Public Record Report a problem | ||
| 10/12/2005 | Sold | $81,952$67/sqft |
Source: Public Record Report a problem | ||
| 7/15/2005 | Sold | $81,952+2.4%$67/sqft |
Source: Public Record Report a problem | ||
| 8/18/2003 | Sold | $80,000$66/sqft |
Source: Public Record Report a problem | ||
Public tax history
| Year | Property taxes | Tax assessment |
|---|---|---|
| 2025 | $669 | $47,075 |
| 2024 | $669 +9.6% | $47,075 +73.7% |
| 2023 | $610 -0.4% | $27,100 -75% |
| 2022 | $613 | $108,400 |
| 2021 | $613 | $108,400 |
| 2020 | $613 +0.3% | $108,400 +0.3% |
| 2019 | $611 +32% | $108,100 +45.9% |
| 2018 | $463 | $74,100 |
| 2017 | -- | -- |
| 2016 | -- | -- |
| 2015 | -- | -- |
| 2014 | -- | -- |
| 2011 | $494 +32.2% | $18,491 |
| 2010 | $374 | $18,491 |
| 2009 | $374 | $18,491 |
| 2008 | -- | $18,491 +10% |
| 2007 | $383 | $16,806 |
| 2006 | $383 -9.3% | $16,806 +3.1% |
| 2005 | $422 | $16,304 |
| 2004 | $422 | $16,304 |
| 2002 | $422 | $16,304 +712.8% |
| 2001 | -- | $2,006 |
Find assessor info on the county website
Monthly payment
Climate risks
Neighborhood: 37148
Nearby schools
Schools provided by the listing agent
- Elementary: Watt Hardison Elementary
- Middle: Portland East Middle School
- High: Portland High School
Source: RealTracs MLS as distributed by MLS GRID. This data may not be complete. We recommend contacting the local school district to confirm school assignments for this home.
Similar homes
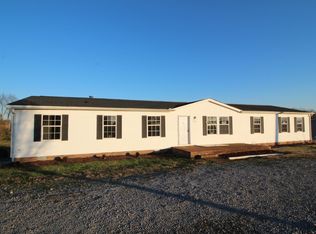
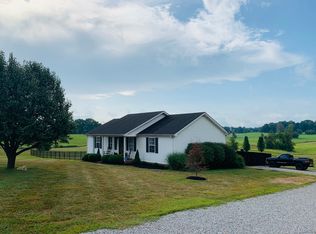
- $249,9003 bd2 ba1.2k sqft514 W Market St, Portland, TN 37148For Sale

 MLS ID #3314531, Taylor Chambliss. RealTracs MLS as distributed by MLS GRID
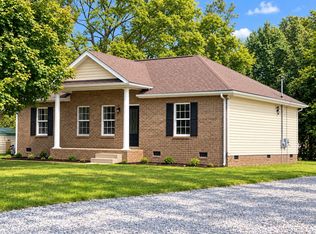
 - $299,9003 bd2 ba1.2k sqft110 Woodcrest Point, Portland, TN 37148For Sale
 MLS ID #3609888, Tina Wilkerson. RealTracs MLS as distributed by MLS GRID
 - $304,9503 bd2 ba1.1k sqft139 Kimberly St, Portland, TN 37148For Sale
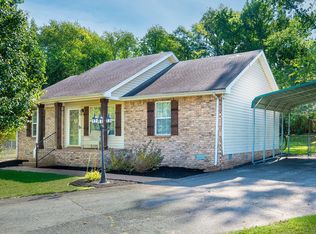 MLS ID #3593024, David Huffaker. RealTracs MLS as distributed by MLS GRID
 - $239,9003 bd1 ba1.2k sqft328 Portland Blvd, Portland, TN 37148For Sale
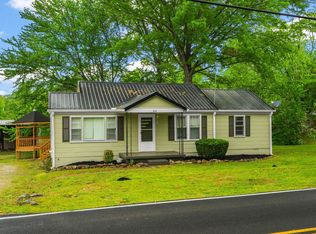 MLS ID #3320979, Tammy Goostree, Broker/Realtor. RealTracs MLS as distributed by MLS GRID
 - $314,9003 bd2 ba1.2k sqft214 Westland St, Portland, TN 37148For SaleMLS ID #3542682, Beth Oertel. RealTracs MLS as distributed by MLS GRID
- $309,9003 bd2 ba1.2k sqft532 Martin Chapel Rd, Portland, TN 37148For SaleMLS ID #3239771, Kellie Shelton Arnold. RealTracs MLS as distributed by MLS GRID
- $309,0003 bd2 ba1.1k sqft143 April Cir, Portland, TN 37148For SaleMLS ID #3611114, Tiffani Buehring. RealTracs MLS as distributed by MLS GRID
- $295,0003 bd2 ba1.3k sqft241 Corinth Rd, Portland, TN 37148For SaleMLS ID #3598749, Heather Devermann. RealTracs MLS as distributed by MLS GRID
- $209,9003 bd2 ba1.3k sqft1236 Brandy Hollow Rd, Portland, TN 37148For SaleMLS ID #3510342, Amber Cline. RealTracs MLS as distributed by MLS GRID
- $325,9003 bd2 ba1.3k sqft491 White Rd, Portland, TN 37148For SaleMLS ID #3216185, Jason Herrell, Broker. RealTracs MLS as distributed by MLS GRID
- $320,0003 bd2 ba1.2k sqft228A T G T Rd #A, Portland, TN 37148For SaleMLS ID #3255219, Taylor Brianne Smith, TN & KY. RealTracs MLS as distributed by MLS GRID
- $299,9003 bd2 ba1k sqft4076 Blake Ln, White House, TN 37188For SaleMLS ID #3524955, Taylor Chambliss. RealTracs MLS as distributed by MLS GRID
- $349,9003 bd2 ba1.2k sqft1259 N Corinth Rd, Portland, TN 37148For SaleMLS ID #3246412, Kristen Trueblood Keller. RealTracs MLS as distributed by MLS GRID
- $305,0003 bd2 ba1.7k sqft345 Portland Blvd, Portland, TN 37148For SaleMLS ID #3270607, Jake Gomes. RealTracs MLS as distributed by MLS GRID
- $324,9004 bd2 ba1.3k sqft111 Bryan James Ln, Portland, TN 37148For SaleMLS ID #3542423, Lacey Sadler. RealTracs MLS as distributed by MLS GRID
- $339,9004 bd2 ba1.7k sqft132 Kimberly St, Portland, TN 37148For SaleMLS ID #3610996, Tammy D. Simmons. RealTracs MLS as distributed by MLS GRID
- $344,9003 bd3 ba1.7k sqft1928 Old Gallatin Rd, Portland, TN 37148For SaleMLS ID #3520954, Chance Paschall. RealTracs MLS as distributed by MLS GRID
- $313,9003 bd2 ba1.4k sqft104 Buena Vista Dr, Portland, TN 37148For SaleMLS ID #3184020, Jennifer M. Perez. RealTracs MLS as distributed by MLS GRID
- $325,5003 bd2 ba1.5k sqft152 Mason St, Portland, TN 37148For SaleMLS ID #3277717, Demetria "Dee" Alexander. RealTracs MLS as distributed by MLS GRID
- $299,9003 bd2 ba1.2k sqft212 Shaub Rd, Portland, TN 37148For SaleMLS ID #3526919, Jacob Woodward. RealTracs MLS as distributed by MLS GRID
