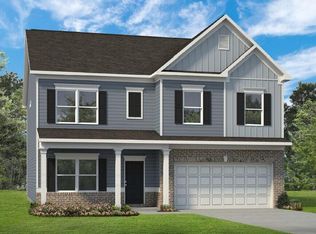
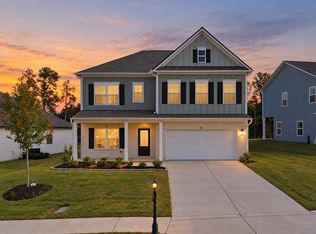
Move in Ready in October! The James plan in Chestnut Creek Crossing offers exceptional flexibility and thoughtful
design, perfect for modern living. This new construction home features a spacious dining room, a well-appointed
kitchen with quartz countertops and a butler's pantry, and a versatile first-floor bedroom with a full bath on the main
level. Just off the garage, the large mudroom provides the perfect drop zone to keep everyday clutter organized. The
inviting family room with a fireplace opens to the living space, creating a warm and welcoming atmosphere for gatherings. Upstairs, you'll find an open loft along with a spacious laundry room. The expansive primary suite features a private sitting room with French doors and a luxurious primary bath with a garden tub and separate shower. Enjoy outdoor living on the covered rear patio with an uncovered extension, ideal for relaxing or entertaining. Additional highlights include durable luxury vinyl plank flooring throughout the main living areas on the first floor, and in the laundry room along with an open iron rail staircase that adds an elegant architectural touch. Both stories have 9ft ceiling heights. Chestnut Creek Crossing offers convenient access to local shopping, dining, schools, parks, and major commuter routes, making everyday living easy while still enjoying a neighborhood setting. Photos are representative of the plan and not of the actual home. Seller incentives available with the use of a preferred lender.
Pending
$449,990
4912 Locklear Ln, Collegedale, TN 37302
4beds
3,005sqft
Single Family Residence
Built in 2026
7,405 Square Feet Lot
$470,100 Zestimate®
$150/sqft
$63/mo HOA
What's special
Spacious dining room
- 52 days
- 52
- 4
Zillow last checked:
Listing updated:
Listed by:
Amanda Sullivan-Dukes 423-505-5764,
SDH Chattanooga LLC 770-231-3919
Source: Greater Chattanooga Realtors,MLS#: 1540720
Facts & features
Interior
Bedrooms & bathrooms
- Bedrooms: 4
- Bathrooms: 3
- Full bathrooms: 3
Heating
- Central
Cooling
- Central Air
Appliances
- Included: Disposal, Dishwasher, Electric Range, Microwave, Stainless Steel Appliance(s), Water Heater
- Laundry: Laundry Room, Upper Level
Features
- Double Vanity, Entrance Foyer, High Ceilings, Kitchen Island, Open Floorplan, Pantry, Soaking Tub, See Remarks, Stone Counters, Tray Ceiling(s), Separate Shower, En Suite
- Flooring: Carpet, Luxury Vinyl
- Has basement: No
- Number of fireplaces: 1
- Fireplace features: Electric, Family Room
Interior area
- Total structure area: 3,005
- Total interior livable area: 3,005 sqft
- Finished area above ground: 3,005
Property
Parking
- Total spaces: 2
- Parking features: Driveway, Garage
- Attached garage spaces: 2
Features
- Levels: Two
- Stories: 2
- Patio & porch: Covered, Patio
- Exterior features: Private Yard
- Pool features: None
- Spa features: None
- Fencing: None
Lot
- Size: 7,405 Square Feet
- Dimensions: 55 x 140
- Features: Private, Views
Details
- Additional structures: None
- Parcel number: 54
- Special conditions: Standard
- Other equipment: None
Construction
Type & style
- Home type: SingleFamily
- Architectural style: Other
- Property subtype: Single Family Residence
Materials
- HardiPlank Type, Stone
- Foundation: Slab
- Roof: Composition
Condition
- Under Construction
- New construction: Yes
- Year built: 2026
Details
- Builder name: Smith Douglas Homes
Utilities & green energy
- Sewer: Public Sewer
- Water: Public
- Utilities for property: Sewer Available, Water Available
Community & HOA
Community
- Features: Park, Playground, Pool, Street Lights
- Security: Smoke Detector(s)
- Subdivision: Chestnut Creek Crossing
HOA
- Has HOA: Yes
- Amenities included: Management, Playground, Pool, Trail(s)
- Services included: None
- HOA fee: $756 annually
Location
- Region: Collegedale
Financial & listing details
- Price per square foot: $150/sqft
- Annual tax amount: $1
- Date on market: 8/13/2026
- Listing terms: Cash,Conventional,FHA,VA Loan
- Road surface type: Asphalt
Estimated market value
$470,100
$447,000 - $498,000
$3,439/mo
Price history
| Date | Event | Price |
|---|---|---|
| 9/14/2026 | Pending sale | $449,990$150/sqft |
Source: Greater Chattanooga Realtors #1540720 Report a problem | ||
| 8/13/2026 | Listed for sale | $449,990$150/sqft |
Source: Greater Chattanooga Realtors #1540720 Report a problem | ||
Public tax history
Tax history is unavailable.
Monthly payment
Est. payment
Payment breakdown
Explore the cost of this home by adjusting the details. Changes won't be saved.Climate risks
Neighborhood: 37302
Nearby schools
Schools provided by the listing agent
- Elementary: Apison Elementary
- Middle: East Hamilton
- High: East Hamilton
Source: Greater Chattanooga Realtors. This data may not be complete. We recommend contacting the local school district to confirm school assignments for this home.
Similar homes
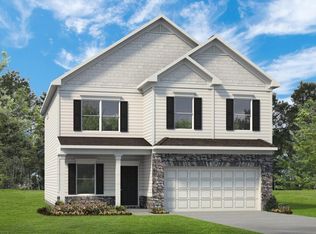
- $399,9904 bd3 ba2.5k sqft4924 Locklear Ln, Collegedale, TN 37302New Construction
 Greater Chattanooga Realtors
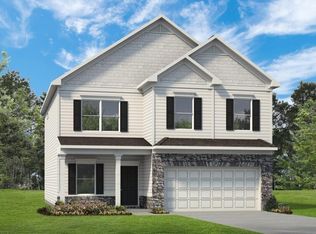
 - $399,9904 bd3 ba2.5k sqft4924 Locklear Ln, Apison, TN 37302New Construction
 MLS ID #3610679, Amanda Cox. RealTracs MLS as distributed by MLS GRID
 - from $358,9004 bd3 ba2.5k sqftThe Harrington Plan, Chestnut Creek Crossing, Collegedale, TN 37302New Construction
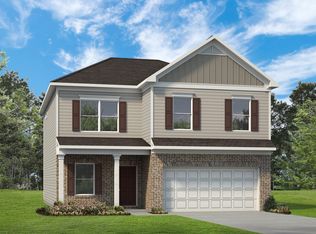 Smith Douglas Homes
 - $459,1854 bd3 ba2.8k sqft3909 Hawks Creek Dr, Apison, TN 37302New Construction
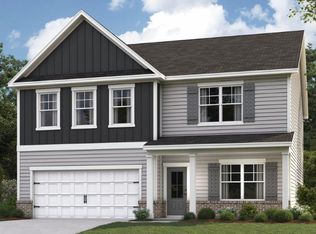 Greater Chattanooga Realtors
