Custom-built in 2022 on 10 unrestricted acres, this exceptional Crosby property offers the rare combination of luxury, privacy, and space! The 3,100 sq ft single-story home features 4 bedrooms, 3 baths, a dedicated office, soaring 12-ft ceilings, and an open layout filled with natural light. The chef-style kitchen offers a large island, walk-in pantry, double ovens, and quartz and butcher-block countertops. The private primary suite includes direct backyard access and a spa-inspired bath. Outside, enjoy a custom pool, covered outdoor living, oversized garage, barn, storage shed, and tranquil pond. Full home automation and security add modern convenience, while the expansive acreage offers endless possibilities and exceptional privacy, all with convenient access to Crosby, US-90, and Downtown Houston.
For sale
Price cut: $200K (9/16)
$1,499,990
4914 Harvey Rd, Crosby, TX 77532
4beds
3,100sqft
Single Family Residence
Built in 2022
10 Acres Lot
$1,427,900 Zestimate®
$484/sqft
$-- HOA
What's special
Dedicated officeStorage shedCovered outdoor livingQuartz and butcher-block countertopsOversized garageDouble ovensChef-style kitchen
- 29 days
- 361
- 31
Zillow last checked:
Listing updated:
Listed by:
Karina Loken TREC #0590145 832-564-4527,
Keller Williams Platinum,
Meagan McPheeters TREC #0826912 346-562-4000,
Keller Williams Platinum
Source: HAR,MLS#: 45631619
Facts & features
Interior
Bedrooms & bathrooms
- Bedrooms: 4
- Bathrooms: 3
- Full bathrooms: 3
Rooms
- Room types: Family Room, Utility Room
Primary bedroom
- Level: First
- Area: 255
- Dimensions: 17x15
Bedroom
- Level: First
- Area: 143
- Dimensions: 13x11
Bedroom
- Level: First
- Area: 143
- Dimensions: 13x11
Bedroom
- Level: First
- Area: 156
- Dimensions: 13x12
Other
- Level: First
- Area: 110
- Dimensions: 11x10
Dining room
- Level: First
- Area: 221
- Dimensions: 17x13
Family room
- Level: First
- Area: 320
- Dimensions: 20x16
Kitchen
- Level: First
- Area: 221
- Dimensions: 17x13
Living room
- Level: First
- Area: 306
- Dimensions: 18x17
Utility room
- Level: First
- Area: 80
- Dimensions: 10x8
Heating
- Electric
Cooling
- Ceiling Fan(s), Electric
Appliances
- Included: Disposal, Double Oven, Microwave, Gas Cooktop, Dishwasher
- Laundry: Electric Dryer Hookup, Washer Hookup
Features
- En-Suite Bath, Walk-In Closet(s)
- Flooring: Concrete, Tile
- Number of fireplaces: 1
- Fireplace features: Decorative
Interior area
- Total structure area: 3,100
- Total interior livable area: 3,100 sqft
Property
Parking
- Total spaces: 5
- Parking features: Attached, Double-Wide Driveway, Detached Carport
- Attached garage spaces: 3
- Carport spaces: 2
- Covered spaces: 5
Features
- Stories: 1
- Patio & porch: Covered
- Exterior features: Back Green Space
- Has private pool: Yes
- Pool features: Above Ground, In Ground
- Has spa: Yes
- Spa features: Spa/Hot Tub
- Fencing: Partial
Lot
- Size: 10 Acres
- Features: Subdivided, Wooded, 5 Up to 10 Acres
Details
- Additional structures: Barn(s), Shed(s)
- Parcel number: 0402170000314
Construction
Type & style
- Home type: SingleFamily
- Architectural style: Traditional
- Property subtype: Single Family Residence
Materials
- Stone, Wood Siding
- Foundation: Slab
- Roof: Metal
Condition
- New construction: No
- Year built: 2022
Utilities & green energy
- Sewer: Aerobic Septic
- Water: Well
Green energy
- Energy efficient items: Thermostat
Community & HOA
Community
- Subdivision: M Duncan
Location
- Region: Crosby
Financial & listing details
- Price per square foot: $484/sqft
- Tax assessed value: $812,377
- Annual tax amount: $15,672
- Date on market: 9/21/2026
- Listing terms: Cash,Conventional,FHA,Texas Veterans Land Board,VA Loan
- Exclusions: See Exclusions List
- Road surface type: Gravel
Estimated market value
$1,427,900
$1.34M - $1.50M
$4,550/mo
Price history
| Date | Event | Price |
|---|---|---|
| 9/16/2026 | Price change | $1,499,990-11.8%$484/sqft |
Source:  HAR #2992098 Report a problem HAR #2992098 Report a problem | ||
| 8/5/2026 | Listed for sale | $1,699,990$548/sqft |
Source: HAR #2992098 Report a problem | ||
Public tax history
| Year | Property taxes | Tax assessment |
|---|---|---|
| 2025 | $4,582 +1.4% | $812,377 -0.9% |
| 2024 | $4,517 +22.2% | $819,830 -1.5% |
| 2023 | $3,697 +90.1% | $832,696 +72.9% |
| 2022 | $1,945 | $481,523 +112.8% |
| 2021 | -- | $226,294 -0.2% |
| 2020 | -- | $226,791 +23% |
| 2019 | $621 -62.6% | $184,386 |
| 2018 | $1,661 | $184,386 +12.8% |
| 2017 | $1,661 +12.7% | $163,513 |
| 2016 | $1,473 +12.5% | $163,513 +40.6% |
| 2015 | $1,309 | $116,260 -1.3% |
| 2014 | $1,309 | $117,836 +86% |
| 2013 | -- | $63,357 |
| 2012 | -- | $63,357 |
| 2011 | -- | $63,357 |
| 2010 | -- | $63,357 +7.7% |
| 2009 | -- | $58,825 |
Find assessor info on the county website
Monthly payment
Est. payment
Payment breakdown
Explore the cost of this home by adjusting the details. Changes won't be saved.Climate risks
Neighborhood: 77532
Nearby schools
Schools provided by the listing agent
- Elementary: Barrett Elementary School
- Middle: Crosby Middle School (Crosby)
- High: Crosby High School
Source: HAR. This data may not be complete. We recommend contacting the local school district to confirm school assignments for this home.
Similar homes
- $952,0006 bd4 ba2.6k sqft20547 Crosby Eastgate Rd, Crosby, TX 77532For Sale
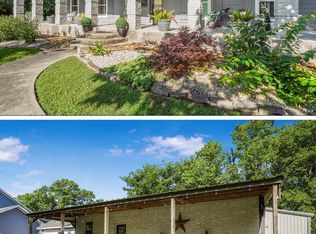 MLS ID #82290642, Paula Porterfield, RE/MAX Universal. HAR
 - $799,9004 bd4 ba3.2k sqft15218 Devin Ln, Crosby, TX 77532For Sale
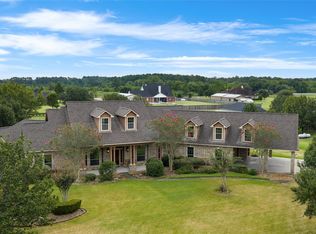 MLS ID #68814230, Kimberly Buish, JLA Realty. HAR
 - $1,199,9903 bd2 ba2k sqft16910 Bohemian Hall Rd, Crosby, TX 77532For Sale
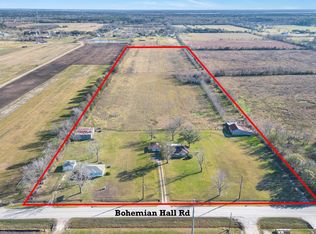 MLS ID #89190881, Caleb Mangum, eXp Realty LLC. HAR
 - $775,0004 bd3 ba2.4k sqft19197 Ramsey Rd, Crosby, TX 77532For Sale
 MLS ID #83210774, Lisa Marshall, Martha Turner Sotheby's International Realty. HAR
