Welcome HOME!! This beautifully maintained brick ranch home features a durable metal roof and sits on a spacious 0.45-acre lot, offering the perfect blend of indoor comfort and outdoor living, as shown in image 8. Step inside to find a bright, inviting kitchen with freshly painted white cabinets, sleek stainless steel appliances, and durable tile floors (see image 2). You'll love the perfect view of your expansive backyard right from the kitchen sink. The tile floors flow seamlessly into the dining room, conveniently located nearby. The dedicated utility room features built-in upper cabinets and comes fully equipped with a washer and dryer. Unwind in the large family room with a cozy gas-log fireplace, featuring direct door access to your private outdoor oasis. The primary suite has a large walk-in closet and direct access to the primary bedrooms. The two other bedrooms are spacious, with ample closet space, and share a full bath. The highlight of this property is a massive, covered concrete patio extending the full length of the house- an ideal setup for a future outdoor kitchen, fully fenced backyard, endless space to play and entertain! Come complete with a home warranty!! AND ALL THE THINGS!!!!
For sale
$247,900
4915 Ridge St, Dalzell, SC 29040
3beds
1,380sqft
Single Family Residence
Built in 1997
0.45 Acres Lot
$-- Zestimate®
$180/sqft
$-- HOA
What's special
Durable metal roofFreshly painted white cabinetsBright inviting kitchenSleek stainless steel appliancesDurable tile floorsFully fenced backyard
- 60 days
- 209
- 13
Zillow last checked:
Listing updated:
Listed by:
Tina Richardson 803-609-8628,
Advantage Realty Group, INC
Source: Sumter BOR,MLS#: 203170
Facts & features
Interior
Bedrooms & bathrooms
- Bedrooms: 3
- Bathrooms: 2
- Full bathrooms: 2
Primary bedroom
- Level: Main
Bedroom 2
- Level: Main
Bedroom 3
- Level: Main
Dining room
- Level: Main
Family room
- Level: Main
Foyer
- Level: Main
Kitchen
- Level: Main
Utility room
- Level: Main
Heating
- Electric, Heat Pump
Cooling
- Ceiling Fan(s), Central Air, Heat Pump
Appliances
- Included: Dishwasher, Dryer, Exhaust Fan, Range, Refrigerator, Washer
- Laundry: Electric Dryer Hookup, Washer Hookup
Features
- Flooring: Brick, Vinyl
- Doors: Storm Door(s)
- Windows: Blinds
- Has basement: No
- Has fireplace: Yes
- Fireplace features: Gas Log
Interior area
- Total structure area: 1,380
- Total interior livable area: 1,380 sqft
- Finished area above ground: 1,380
Property
Parking
- Total spaces: 2
- Parking features: Attached Garage
- Garage spaces: 1
Features
- Levels: One
- Exterior features: Lighting
- Fencing: Chain Link
- Has view: Yes
- View description: Suburban
Lot
- Size: 0.45 Acres
- Features: Landscaped
Details
- Additional structures: None
- Parcel number: 1890401019
- Special conditions: Deeded
- Other equipment: None
Construction
Type & style
- Home type: SingleFamily
- Architectural style: A-Frame
- Property subtype: Single Family Residence
Materials
- Brick, Vinyl Siding
- Foundation: Slab
- Roof: Metal
Condition
- New construction: No
- Year built: 1997
Details
- Warranty included: Yes
Utilities & green energy
- Sewer: Septic Tank
- Water: Public
- Utilities for property: Cable Available, Propane
Community & HOA
Community
- Security: Smoke Detector(s)
- Subdivision: Dalzell Acres
HOA
- Has HOA: No
Location
- Region: Dalzell
Financial & listing details
- Price per square foot: $180/sqft
- Tax assessed value: $174,543
- Annual tax amount: $823
- Date on market: 7/6/2026
- Listing terms: Cash,Conventional,FHA,VA Loan
- Road surface type: Paved
Estimated market value
Not available
Estimated sales range
Not available
Not available
Price history
| Date | Event | Price |
|---|---|---|
| 7/6/2026 | Listed for sale | $247,900+30.5%$180/sqft |
Source:  Sumter BOR #203170 Report a problem Sumter BOR #203170 Report a problem | ||
| 8/31/2023 | Sold | $190,000-7.3%$138/sqft |
Source: Public Record Report a problem | ||
| 7/13/2023 | Pending sale | $205,000-6.8%$149/sqft |
Source: Owner Report a problem | ||
| 7/10/2023 | Listed for sale | $220,000+23.6%$159/sqft |
Source: Owner Report a problem | ||
| 8/2/2022 | Sold | $178,000-1.1%$129/sqft |
Source: Sumter BOR #151924 Report a problem | ||
| 7/2/2022 | Pending sale | $180,000$130/sqft |
Source: Sumter BOR #151924 Report a problem | ||
| 7/1/2022 | Listed for sale | $180,000+67.4%$130/sqft |
Source: Sumter BOR #151924 Report a problem | ||
| 6/17/2016 | Sold | $107,500$78/sqft |
Source: Sumter BOR #128207 Report a problem | ||
| 4/20/2016 | Pending sale | $107,500$78/sqft |
Source: CENTURY 21 Hawkins & Kolb #128207 Report a problem | ||
| 4/19/2016 | Listed for sale | $107,500$78/sqft |
Source: CENTURY 21 Hawkins & Kolb #128207 Report a problem | ||
Public tax history
| Year | Property taxes | Tax assessment |
|---|---|---|
| 2025 | $823 -26.6% | $6,980 |
| 2024 | $1,121 +7.4% | $6,980 +7.2% |
| 2023 | $1,044 +23.5% | $6,510 +25.4% |
| 2022 | $845 -0.1% | $5,190 |
| 2021 | $846 +7.6% | $5,190 +13.8% |
| 2020 | $787 +5.4% | $4,560 +3.2% |
| 2019 | $746 +6.5% | $4,420 |
| 2018 | $701 | $4,420 |
| 2017 | $701 | $4,420 |
| 2016 | -- | $4,420 +0.5% |
| 2015 | -- | $4,400 |
| 2014 | $2,132 | $4,400 -33.2% |
| 2013 | $2,132 | $6,590 |
| 2012 | -- | $6,590 |
| 2011 | -- | -- |
| 2010 | -- | -- |
| 2009 | -- | -- |
| 2008 | -- | -- |
| 2006 | -- | -- |
| 2005 | -- | $81,802 +2401.6% |
| 2003 | $596 | $3,270 |
| 2001 | -- | -- |
| 2000 | -- | -- |
Find assessor info on the county website
Monthly payment
Est. payment
Payment breakdown
Explore the cost of this home by adjusting the details. Changes won't be saved.Climate risks
Neighborhood: 29040
Nearby schools
Schools provided by the listing agent
- Elementary: Oakland/Shaw Heights/High Hills
- Middle: Ebenezer
- High: Crestwood
Source: Sumter BOR. This data may not be complete. We recommend contacting the local school district to confirm school assignments for this home.

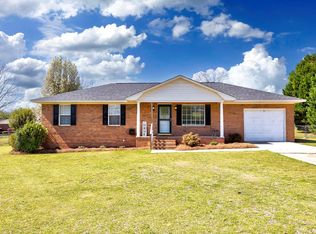
Similar homes
- $250,0003 bd2 ba1.7k sqft2385 Autumn Ter, Dalzell, SC 29040For Sale
 MLS ID #203334, Penny R. Stone, ERA-Wilder Realty-Sumter. Sumter BOR
 - $210,0003 bd2 ba1.2k sqft3327B Annie St, Dalzell, SC 29040For Sale
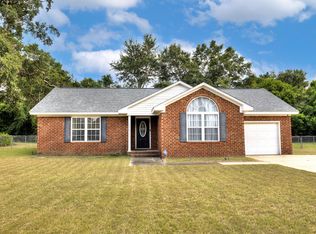 MLS ID #203451, Johanna Perez, ERA-Wilder Realty-Sumter. Sumter BOR
 - $239,9003 bd2 ba1.5k sqft2829 Moss Creek Dr, Dalzell, SC 29040For Sale
 MLS ID #202987, Aaron W Robinson, Re/Max Summit. Sumter BOR
 - $240,0003 bd2 ba1.4k sqft605 Bell Rd, Sumter, SC 29153For Sale
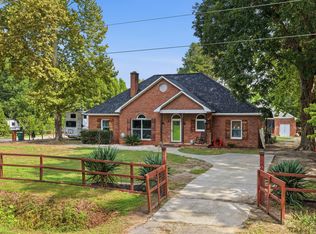 MLS ID #203710, Kelsey Oxendine, Advantage Realty Group, INC. Sumter BOR
