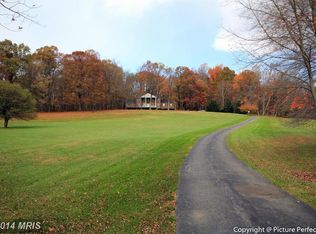
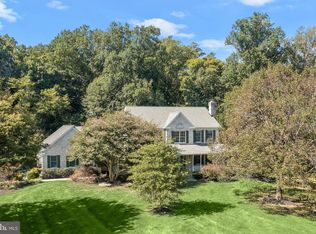
Incredible, custom-built home in Sundown Hills, north of Laytonsville, in an idyllic setting! Built for entertaining and maximum versatility with over 6000 finished square feet, the home has includes 8 bedrooms and 4.5 baths on three fully finished levels, plus a massive unfinished lower level with workshop. Hardwood floors and custom, high-end workwork enhance the elegance thorughout the home. The main level has an impressive entry hallway with custom double front door and high ceilings; an immense beamed living room that extends the width of the home with wood fireplace, crown moldings, and chair rail; a spacious dining room with crown molding and wainscotting; a kitchen with both range and wall oven, movable island, beamed ceiling, and built-in pantry; breakfast area; family room with enormous wood fireplace, wood stove, built-ins, and access to the patio; sunroom with brick paver floor and extra-large windows; half bath; mudroom ... and the primary suite. Made more private by a pocket door, the gracious, main level primary suite is a true retreat, featuring a lovely bedroom with three closets and double doors to the patio; bath with slate floors and granite countertop; and an office with custom built-ins and woodworking, wood fireplace, and crown molding. The second and third levels offer a total of seven bedrooms and three full baths. A full, unfinished basement includes a giant workshop, ample storage, and utilities. The tax record value and finished square feet do not include 3rd floor (3 bedrooms, one bath). Nothing says "custom" like 6" thick exterior walls! This is a true estate home, designed and custom-built in 1985 not only for elegant living and hospitality now, but also for generations to come. A part of the agricultural reserve, the property's privacy is uncompromised. Come see this beauty! It will win your heart.
For sale
$1,500,000
4915 Sundown Rd, Gaithersburg, MD 20882
8beds
6,400sqft
Single Family Residence
Built in 1985
15.35 Acres Lot
$1,418,200 Zestimate®
$234/sqft
$-- HOA
What's special
Wood fireplaceMovable islandAccess to the patioImpressive entry hallwayHigh ceilingsHalf bathBeamed ceiling
- 8 days
- 742
- 58
Zillow last checked:
Listing updated:
Listed by:
Debbie Roberts 240-401-1281,
Long & Foster Real Estate, Inc. 301-424-0900
Source: Bright MLS,MLS#: MDMC2257494
Facts & features
Interior
Bedrooms & bathrooms
- Bedrooms: 8
- Bathrooms: 5
- Full bathrooms: 4
- 1/2 bathrooms: 1
- Main level bathrooms: 2
- Main level bedrooms: 1
Rooms
- Room types: Living Room, Dining Room, Primary Bedroom, Bedroom 2, Bedroom 3, Bedroom 4, Bedroom 5, Kitchen, Family Room, Basement, Foyer, Sun/Florida Room, Other, Office, Bedroom 6, Bathroom 2, Bathroom 3, Primary Bathroom, Half Bath, Additional Bedroom
Primary bedroom
- Features: Attached Bathroom, Flooring - Solid Hardwood
- Level: Main
Other
- Features: Built-in Features, Flooring - Carpet
- Level: Upper
Other
- Features: Flooring - Carpet
- Level: Upper
Bedroom 2
- Features: Flooring - Solid Hardwood
- Level: Upper
Bedroom 3
- Features: Attached Bathroom, Flooring - Solid Hardwood
- Level: Upper
Bedroom 4
- Features: Flooring - Solid Hardwood
- Level: Upper
Bedroom 5
- Features: Built-in Features, Flooring - Solid Hardwood
- Level: Upper
Bedroom 6
- Features: Walk-In Closet(s), Flooring - Carpet
- Level: Upper
Primary bathroom
- Features: Granite Counters, Flooring - Slate, Bathroom - Tub Shower, Recessed Lighting
- Level: Main
Bathroom 2
- Features: Bathroom - Tub Shower, Flooring - Slate
- Level: Upper
Bathroom 3
- Features: Bathroom - Stall Shower
- Level: Upper
Bathroom 3
- Features: Bathroom - Stall Shower, Flooring - Slate
- Level: Upper
Basement
- Features: Basement - Unfinished, Built-in Features
- Level: Lower
Dining room
- Features: Crown Molding, Flooring - Solid Hardwood
- Level: Main
Family room
- Features: Built-in Features, Fireplace - Wood Burning, Flooring - Solid Hardwood
- Level: Main
Foyer
- Features: Crown Molding, Flooring - Slate
- Level: Main
Half bath
- Features: Flooring - Stone
- Level: Main
Kitchen
- Features: Breakfast Room, Double Sink, Flooring - Solid Hardwood, Kitchen Island, Kitchen - Country, Eat-in Kitchen, Pantry
- Level: Main
Living room
- Features: Chair Rail, Crown Molding, Fireplace - Wood Burning, Flooring - Solid Hardwood
- Level: Main
Mud room
- Features: Built-in Features
- Level: Main
Office
- Features: Built-in Features, Crown Molding, Fireplace - Wood Burning, Flooring - Solid Hardwood
- Level: Main
Other
- Features: Built-in Features
- Level: Upper
Other
- Features: Flooring - Stone, Wet Bar
- Level: Main
Heating
- Forced Air, Heat Pump, Electric
Cooling
- Central Air, Heat Pump, Zoned, Electric
Appliances
- Included: Microwave, Dishwasher, Disposal, Dryer, Exhaust Fan, Oven, Oven/Range - Electric, Refrigerator, Washer, Water Heater, Electric Water Heater
- Laundry: Main Level, Mud Room
Features
- Attic, Bathroom - Stall Shower, Bathroom - Tub Shower, Built-in Features, Breakfast Area, Chair Railings, Crown Molding, Entry Level Bedroom, Exposed Beams, Family Room Off Kitchen, Floor Plan - Traditional, Formal/Separate Dining Room, Eat-in Kitchen, Kitchen Island, Kitchen - Table Space, Pantry, Primary Bath(s), Upgraded Countertops, Wainscotting, Walk-In Closet(s), Bar, 9'+ Ceilings, Beamed Ceilings
- Flooring: Hardwood, Ceramic Tile, Slate, Carpet, Wood
- Doors: Double Entry, French Doors
- Windows: Window Treatments
- Basement: Connecting Stairway,Partial,Full,Interior Entry,Exterior Entry,Side Entrance,Unfinished,Walk-Out Access
- Number of fireplaces: 3
- Fireplace features: Equipment, Mantel(s), Wood Burning
Interior area
- Total structure area: 8,600
- Total interior livable area: 6,400 sqft
- Finished area above ground: 6,400
- Finished area below ground: 0
Video & virtual tour
Property
Parking
- Total spaces: 14
- Parking features: Storage, Garage Faces Side, Inside Entrance, Circular Driveway, Gravel, Private, Attached, Driveway, Off Street
- Attached garage spaces: 2
- Uncovered spaces: 12
Accessibility
- Accessibility features: Accessible Hallway(s), Doors - Lever Handle(s), Accessible Entrance
Features
- Levels: Four
- Stories: 4
- Patio & porch: Patio
- Pool features: None
- Frontage type: Road Frontage
Lot
- Size: 15.35 Acres
- Features: Front Yard, Rear Yard, Backs to Trees, Landscaped, Not In Development, Wooded, Private, Secluded
Details
- Additional structures: Above Grade, Below Grade
- Parcel number: 160101998728
- Zoning: AR
- Zoning description: agricultural reserve
- Special conditions: Standard
Construction
Type & style
- Home type: SingleFamily
- Architectural style: Colonial
- Property subtype: Single Family Residence
Materials
- Combination
- Foundation: Permanent
- Roof: Asphalt,Shingle
Condition
- Excellent
- New construction: No
- Year built: 1985
Utilities & green energy
- Sewer: Septic Exists
- Water: Well
Community & HOA
Community
- Subdivision: Sundown Hills
HOA
- Has HOA: No
Location
- Region: Gaithersburg
Financial & listing details
- Price per square foot: $234/sqft
- Tax assessed value: $868,800
- Annual tax amount: $11,850
- Date on market: 9/26/2026
- Listing agreement: Exclusive Right To Sell
- Inclusions: Wood Stove
- Ownership: Fee Simple
Estimated market value
$1,418,200
$1.35M - $1.49M
$5,040/mo
Price history
| Date | Event | Price |
|---|---|---|
| 9/26/2026 | Listed for sale | $1,500,000$234/sqft |
Source:  Bright MLS #MDMC2257494 Report a problem Bright MLS #MDMC2257494 Report a problem | ||
Public tax history
| Year | Property taxes | Tax assessment |
|---|---|---|
| 2026 | $10,675 +18.1% | $868,800 +9.4% |
| 2025 | $9,037 +9% | $794,333 +10.3% |
| 2024 | $8,287 +11.4% | $719,867 +11.5% |
| 2023 | $7,436 +4.5% | $645,400 +0.1% |
| 2022 | $7,115 +0.2% | $644,800 +0.1% |
| 2021 | $7,102 +0% | $644,200 +0.1% |
| 2020 | $7,100 +0% | $643,600 |
| 2019 | $7,097 -0.2% | $643,600 |
| 2018 | $7,110 -8.3% | $643,600 -5.9% |
| 2017 | $7,754 -18% | $684,000 |
| 2016 | $9,459 | $684,000 |
| 2015 | $9,459 | $684,000 -7.6% |
| 2014 | $9,459 | $740,400 |
| 2013 | -- | $740,400 |
| 2012 | -- | $740,400 -23.3% |
| 2011 | -- | $965,470 |
| 2010 | -- | $965,470 |
| 2009 | -- | $965,470 -4.2% |
| 2008 | -- | $1,007,490 +19.3% |
| 2007 | -- | $844,670 +23.9% |
| 2006 | -- | $681,850 +31.4% |
| 2005 | -- | $519,030 +5.4% |
| 2004 | -- | $492,500 |
| 2003 | -- | $492,500 +12.1% |
| 2002 | -- | $439,440 |
| 2001 | -- | $439,440 |
Find assessor info on the county website
Monthly payment
Est. payment
Payment breakdown
Explore the cost of this home by adjusting the details. Changes won't be saved.Climate risks
Neighborhood: 20882
Nearby schools
Schools provided by the listing agent
- District: Montgomery County Public Schools
Source: Bright MLS. This data may not be complete. We recommend contacting the local school district to confirm school assignments for this home.
Similar homes
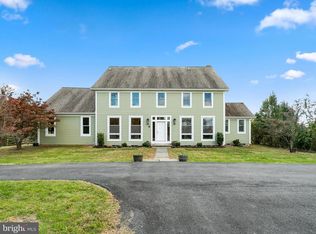
- $1,499,0005 bd5 ba7.3k sqft22400 Rolling Hill Ln, Laytonsville, MD 20882For Sale
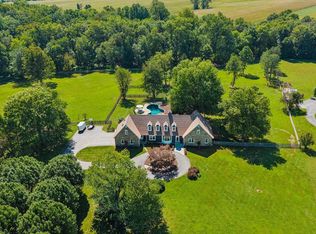
 MLS ID #MDMC2256304, Charlie Jamison, Charles H. Jamison, LLC. Bright MLS
 - $1,250,0006 bd5 ba6.6k sqft4912 Ripplemead Ct, Gaithersburg, MD 20882For Sale
 MLS ID #MDMC2254230, Charlotte Savoy, The KW Collective. Bright MLS
 - $1,499,0005 bd5 ba6.1k sqft2108 Gold Mine Rd, Brookeville, MD 20833For Sale
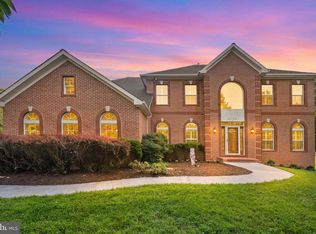 MLS ID #MDMC2237678, Mandy Kaur, Redfin Corp. Bright MLS
 - $1,500,0006 bd6 ba6.4k sqft12074 Broad Meadow Ln, Clarksville, MD 21029For Sale
 MLS ID #MDHW2074118, Victoria Northrop, Northrop Realty. Bright MLS
 - $1,190,0005 bd5 ba5.7k sqft9451 Brink Rd, Gaithersburg, MD 20882For SaleMLS ID #MDMC2250786, Debbie Roberts, Long & Foster Real Estate, Inc.. Bright MLS
- $1,200,0006 bd6 ba5.7k sqft22909 Davis Mill Rd, Germantown, MD 20876For SaleMLS ID #MDMC2257980, Andrea Paro, TTR Sotheby's International Realty. Bright MLS
- $1,290,0005 bd5 ba5.5k sqft25112 Vista Ridge Rd, Laytonsville, MD 20882For SaleMLS ID #MDMC2255650, Mercedes Fitzgerald, The Agency DC. Bright MLS
- $1,485,0005 bd6 ba7.9k sqft25106 Highland Manor Ct, Laytonsville, MD 20882For SaleMLS ID #MDMC2244512, Alfredo D. Duque, Fairfax Realty Premier. Bright MLS
- $1,295,0005 bd4 ba3.4k sqft21901 New Hampshire Ave, Brookeville, MD 20833For SaleMLS ID #MDMC2256716, Traudel Lange, Compass. Bright MLS
- $1,450,0007 bd5 ba4.4k sqft2545 Mullinix Mill Rd, Mount Airy, MD 21771For SaleMLS ID #MDHW2073380, Rob Krop, Keller Williams Realty Centre. Bright MLS
- $1,485,0005 bd5 ba5.2k sqft6980 Mink Hollow Rd, Highland, MD 20777For SaleMLS ID #MDHW2073216, Dale Rickenbach, Cummings & Co. Realtors. Bright MLS
- $1,499,0006 bd5 ba7k sqft18634 Woodgate Pl, Olney, MD 20832For SaleMLS ID #MDMC2243080, Andy Rubin, RE/MAX Realty Centre, Inc.. Bright MLS
- $1,325,0005 bd5 ba6.1k sqft12420 Benson Branch Rd, Ellicott City, MD 21042For SaleMLS ID #MDHW2074568, Bryan Bartlett, Compass. Bright MLS
- $1,790,0007 bd9 ba9k sqft7251 Annapolis Rock Rd, Gaithersburg, MD 20882For SaleMLS ID #MDMC2219224, Karen Rollings, EXP Realty, LLC. Bright MLS
- $899,0006 bd4 ba7k sqft23311 Woodfield Rd, Laytonsville, MD 20882For SaleMLS ID #MDMC2238254, Leandro Marinho, HomeSmart. Bright MLS
- $1,450,0005 bd5 ba5.3k sqft2807 Bridalwreath Ct, Woodbine, MD 21797For SaleMLS ID #MDHW2073646, Richard Nease, Charis Realty Group. Bright MLS
- $1,499,9006 bd5 ba8.2k sqft12506 Marlow Rd, Fulton, MD 20759For SaleMLS ID #MDHW2073588, Abid Rizvi, Forestar Realty, LLC. Bright MLS
- $1,265,0005 bd4 ba4.1k sqft7302 Meadow Wood Way, Clarksville, MD 21029For SaleMLS ID #MDHW2074146, Rebecca Williams, Real Broker, LLC. Bright MLS
- $1,220,0005 bd5 ba5.7k sqft5709 Achille Ln, Rockville, MD 20855For SaleMLS ID #MDMC2256582, Jean Teng, Profound Realty, Inc.. Bright MLS
- $847,5006 bd3 ba3.2k sqft15474 Roxbury Rd, Glenwood, MD 21738For SaleMLS ID #MDHW2074836, John Burgess, Samson Properties. Bright MLS
