
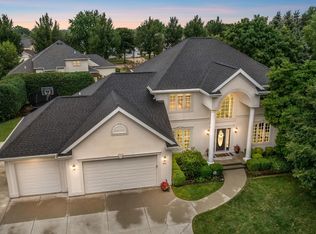
Tucked away on a quiet, tree-lined street in desirable North Appleton, this custom former Parade home showcases timeless style, quality craftsmanship, & meticulous pride in ownership throughout. Mature trees & a striking brick exterior create beautiful curb appeal, while the stunning 2-story foyer & great room are filled with natural light. Thoughtfully designed for comfort & functionality, the home features a main floor primary suite plus 4 bedrooms & 2 full baths upstairs. The finished lower level offers a spacious family/rec room with daylight windows, half bath, and abundant storage. Additional highlights include a drywalled 4-car side-load garage, sprinkler system, and convenient access to schools, trails, Highview Park, and the freeway. Better than new! OPEN HOUSE: 9/26, 12:30-1:30.
Active-no offer
Price cut: $24K (9/24)
$775,000
4916 N Silentwind Way, Appleton, WI 54913
5beds
3,847sqft
Single Family Residence
Built in 2002
0.3 Acres Lot
$775,300 Zestimate®
$201/sqft
$-- HOA
What's special
Striking brick exteriorQuiet tree-lined streetSprinkler systemBeautiful curb appealAbundant storageMature treesDaylight windows
- 158 days
- 1,122
- 38
Zillow last checked:
Listing updated:
Listed by:
Erin Doe 920-268-1250,
Coldwell Banker Real Estate Group
Source: RANW as distributed by MLS GRID,MLS#: 50325880
Facts & features
Interior
Bedrooms & bathrooms
- Bedrooms: 5
- Bathrooms: 5
- Full bathrooms: 3
- 1/2 bathrooms: 2
Bedroom 1
- Level: Main
- Dimensions: 14x15
Bedroom 2
- Level: Upper
- Dimensions: 12x13
Bedroom 3
- Level: Upper
- Dimensions: 11x15
Bedroom 4
- Level: Upper
- Dimensions: 14x11
Bedroom 5
- Level: Upper
- Dimensions: 17x11
Dining room
- Level: Main
- Dimensions: 9x15
Family room
- Level: Lower
- Dimensions: 32x14
Formal dining room
- Level: Main
- Dimensions: 13x10
Kitchen
- Level: Main
- Dimensions: 15x16
Living room
- Level: Main
- Dimensions: 19x16
Other
- Description: Laundry
- Level: Main
- Dimensions: 5x8
Other
- Description: Foyer
- Level: Main
- Dimensions: 12x7
Other
- Description: Loft
- Level: Upper
- Dimensions: 11x8
Heating
- Forced Air
Cooling
- Forced Air, Central Air
Appliances
- Included: Dishwasher, Dryer, Microwave, Range, Refrigerator, Washer
Features
- At Least 1 Bathtub, Central Vacuum, Pantry, Vaulted Ceiling(s), Walk-In Closet(s), Formal Dining
- Flooring: Wood/Simulated Wood Fl
- Windows: Skylight(s)
- Basement: Full,Sump Pump,Partial Fin. Contiguous
- Number of fireplaces: 1
- Fireplace features: One, Gas
Interior area
- Total interior livable area: 3,847 sqft
- Finished area above ground: 3,182
- Finished area below ground: 665
Video & virtual tour
Property
Parking
- Total spaces: 4
- Parking features: Attached, Basement, Garage Door Opener
- Attached garage spaces: 4
Accessibility
- Accessibility features: 1st Floor Bedroom, 1st Floor Full Bath, Laundry 1st Floor
Features
- Patio & porch: Patio
- Exterior features: Sprinkler System
- Has spa: Yes
- Spa features: Bath
Lot
- Size: 0.3 Acres
- Features: Sidewalk
Details
- Parcel number: 316580011
- Zoning: Residential
Construction
Type & style
- Home type: SingleFamily
- Property subtype: Single Family Residence
Materials
- Brick, Vinyl Siding
- Foundation: Poured Concrete
Condition
- New construction: No
- Year built: 2002
Utilities & green energy
- Sewer: Public Sewer
- Water: Public
Community & HOA
Community
- Security: Security System
Location
- Region: Appleton
Financial & listing details
- Price per square foot: $201/sqft
- Tax assessed value: $600,000
- Annual tax amount: $9,537
- Date on market: 5/21/2026
- Inclusions: Refrigerator, Stove/Range, Dishwasher, Microwave, Washer, Dryer, Kitchen TV, Bathroom TV, Window Treatments.
- Exclusions: Garage Refrigerator, Basement Freezer, Ring Doorbell, Seller's Personal Property.
Estimated market value
$775,300
$737,000 - $814,000
$4,338/mo
Price history
| Date | Event | Price |
|---|---|---|
| 9/24/2026 | Price change | $775,000-3%$201/sqft |
Source:  WIREX MLS #50325880 Report a problem WIREX MLS #50325880 Report a problem | ||
| 6/29/2026 | Price change | $799,000-3.6%$208/sqft |
Source: WIREX MLS #50325880 Report a problem | ||
| 5/21/2026 | Listed for sale | $829,000+78.7%$215/sqft |
Source: RANW as distributed by MLS GRID #50325880 Report a problem | ||
| 9/23/2005 | Sold | $464,000$121/sqft |
Source: RANW as distributed by MLS GRID #20506601 Report a problem | ||
Public tax history
| Year | Property taxes | Tax assessment |
|---|---|---|
| 2025 | $9,555 +6.1% | $600,000 |
| 2024 | $9,008 -5.1% | $600,000 |
| 2023 | $9,491 -7.2% | $600,000 +25.4% |
| 2022 | $10,228 +2.7% | $478,600 |
| 2021 | $9,963 +3.3% | $478,600 |
| 2020 | $9,643 +2.5% | $478,600 |
| 2019 | $9,408 +0.1% | $478,600 +14.2% |
| 2018 | $9,403 +1.4% | $419,200 |
| 2017 | $9,273 +1.5% | $419,200 |
| 2016 | $9,134 -1.3% | $419,200 |
| 2015 | $9,257 +0.8% | $419,200 |
| 2014 | $9,184 -4.2% | $419,200 -4% |
| 2013 | $9,591 +0.2% | $436,800 |
| 2012 | $9,574 -1.7% | $436,800 |
| 2011 | $9,743 +0.2% | $436,800 |
| 2010 | $9,722 -8.3% | $436,800 -5.9% |
| 2009 | $10,598 +9.8% | $464,100 |
| 2008 | $9,651 +0.7% | $464,100 |
| 2007 | $9,584 +1.4% | $464,100 |
| 2006 | $9,449 +7% | $464,100 +20.6% |
| 2005 | $8,827 -5.6% | $384,900 |
| 2004 | $9,351 +80.9% | $384,900 +87.8% |
| 2003 | $5,170 | $204,900 +945.4% |
| 2002 | -- | $19,600 +184.1% |
| 2001 | -- | $6,900 |
Find assessor info on the county website
Monthly payment
Est. payment
Payment breakdown
Explore the cost of this home by adjusting the details. Changes won't be saved.Climate risks
Neighborhood: 54913
Similar homes
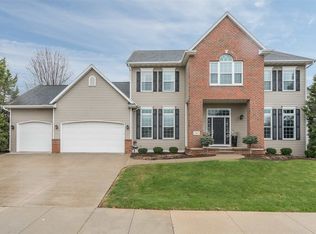
- $630,0004 bd5 ba3.9k sqft309 E Wentworth Ln, Appleton, WI 54913For Sale
 MLS ID #50334228, Kelly L Davies. RANW as distributed by MLS GRID
 - $774,9005 bd4 ba3.6k sqftW4202 Del Rose Ln, Appleton, WI 54913For Sale
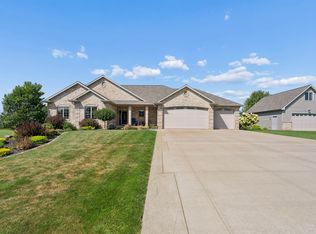 MLS ID #50332063, Tiffany L Holtz. RANW as distributed by MLS GRID
 - $799,9004 bd5 ba5.5k sqft4116 N Windover Ct, Appleton, WI 54913For Sale
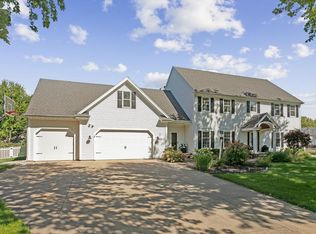 MLS ID #50332728, Keith A Krepline. RANW as distributed by MLS GRID
 - $600,0004 bd4 ba4k sqft601 E Carrington Ln, Appleton, WI 54913For Sale
 MLS ID #50331516, Myriah E Conradt. RANW as distributed by MLS GRID
