Welcome to this beautiful country retreat with a THREE YEAR HOME WARRANTY INCLUDED! Situated on 2.54 acres, this 5-bedroom home offers plenty of space inside and out, including a large outbuilding with 3 horse stalls. Inside, you'll love the cozy living room featuring a stunning floor-to-ceiling stone fireplace, along with a spacious kitchen boasting abundant cabinetry, an oversized island, and stone countertops. Two additional bedrooms and a spacious half bath complete the main level. Upstairs, you'll find a large primary suite filled with natural light, a walk-in closet, and a brand-new dual-sink vanity, along with two additional generously sized bedrooms and a full bathroom. But the fun doesn't stop there! The lower level is made for entertaining, featuring a large flex space, bar area, and full theater room. Outside, enjoy the spacious deck, patio, and pergola overlooking the beautiful, tree-lined yard. New flooring, carpet, paint, and more! All this, just a couple minutes north of Highway 41 and with low Freedom taxes. What's not to love? Schedule your showing today! Some photos were virtually staged.
Active-no offer
$649,900
W3356 Rock Rd, Freedom, WI 54913
5beds
3,690sqft
Single Family Residence
Built in 1987
2.54 Acres Lot
$652,900 Zestimate®
$176/sqft
$-- HOA
What's special
Oversized islandFull theater roomWalk-in closetSpacious kitchenGenerously sized bedroomsAbundant cabinetryStunning floor-to-ceiling stone fireplace
- 6 days
- 1,124
- 54
Zillow last checked:
Listing updated:
Listed by:
Alyssa L Iglesias 920-840-4385,
First Weber, Inc.
Source: RANW as distributed by MLS GRID,MLS#: 50335186
Facts & features
Interior
Bedrooms & bathrooms
- Bedrooms: 5
- Bathrooms: 3
- Full bathrooms: 2
- 1/2 bathrooms: 1
Bedroom 1
- Level: Upper
- Dimensions: 16x14
Bedroom 2
- Level: Main
- Dimensions: 16x11
Bedroom 3
- Level: Main
- Dimensions: 15x20
Bedroom 4
- Level: Upper
- Dimensions: 15x10
Bedroom 5
- Level: Upper
- Dimensions: 11x11
Dining room
- Level: Main
- Dimensions: 15x7
Family room
- Level: Lower
- Dimensions: 31x26
Formal dining room
- Level: Main
- Dimensions: 15x9
Kitchen
- Level: Main
- Dimensions: 15x12
Living room
- Level: Main
- Dimensions: 18x16
Other
- Description: Game Room
- Level: Main
- Dimensions: 13x12
Other
- Description: Theatre Room
- Level: Lower
- Dimensions: 26x10
Other
- Description: Laundry
- Level: Lower
- Dimensions: 19x16
Heating
- Forced Air
Cooling
- Forced Air, Central Air
Appliances
- Included: Dishwasher, Microwave, Range, Refrigerator, Water Softener Owned
Features
- At Least 1 Bathtub, Kitchen Island, Walk-In Closet(s), Formal Dining
- Flooring: Wood/Simulated Wood Fl
- Basement: Full,Partially Finished,Partial Fin. Contiguous
- Number of fireplaces: 1
- Fireplace features: One, Wood Burning
Interior area
- Total interior livable area: 3,690 sqft
- Finished area above ground: 2,698
- Finished area below ground: 992
Property
Parking
- Total spaces: 3
- Parking features: Attached
- Attached garage spaces: 3
Accessibility
- Accessibility features: 1st Floor Bedroom, Level Drive, Low Pile Or No Carpeting
Features
- Patio & porch: Deck, Patio
Lot
- Size: 2.54 Acres
- Features: Horses Allowed, Rural - Not Subdivision
Details
- Parcel number: 090051104
- Zoning: Residential
- Horses can be raised: Yes
Construction
Type & style
- Home type: SingleFamily
- Property subtype: Single Family Residence
Materials
- Stone, Vinyl Siding
- Foundation: Poured Concrete
Condition
- New construction: No
- Year built: 1987
Utilities & green energy
- Sewer: Conventional Septic
- Water: Well
Community & HOA
Location
- Region: Freedom
Financial & listing details
- Price per square foot: $176/sqft
- Tax assessed value: $448,900
- Annual tax amount: $5,207
- Date on market: 11/2/2026
- Inclusions: Refrigerator, microwave, oven/range, dishwasher, water softener, generator, LL foosball table, dartboard, theatre equipment, projector, 3 yr warranty
- Exclusions: Personal property of Seller, washer, dryer
Estimated market value
$652,900
$620,000 - $686,000
$3,033/mo
Price history
| Date | Event | Price |
|---|---|---|
| 11/2/2026 | Listed for sale | $649,900$176/sqft |
Source: RANW as distributed by MLS GRID #50335186 Report a problem | ||
Public tax history
| Year | Property taxes | Tax assessment |
|---|---|---|
| 2025 | $5,207 +0.7% | $448,900 +67.6% |
| 2024 | $5,168 +17.2% | $267,900 |
| 2023 | $4,410 +5.9% | $267,900 |
| 2022 | $4,164 +1.7% | $267,900 |
| 2021 | $4,092 -0.6% | $267,900 |
| 2020 | $4,115 +6.6% | $267,900 |
| 2019 | $3,859 -2.9% | $267,900 |
| 2018 | $3,973 -8.4% | $267,900 -0.6% |
| 2017 | $4,339 -4.5% | $269,600 |
| 2016 | $4,545 -2.2% | $269,600 |
| 2015 | $4,645 +0.7% | $269,600 |
| 2014 | $4,612 -2.7% | $269,600 |
| 2013 | $4,741 +2.2% | $269,600 |
| 2012 | $4,640 +2.9% | $269,600 |
| 2011 | $4,507 -1.4% | $269,600 |
| 2010 | $4,574 +0.2% | $269,600 |
| 2009 | $4,564 +10.4% | $269,600 |
| 2008 | $4,134 -0.7% | $269,600 |
| 2007 | $4,164 +21.4% | $269,600 +45.3% |
| 2006 | $3,431 +1.2% | $185,500 |
| 2005 | $3,391 +24.6% | $185,500 +26.1% |
| 2004 | $2,722 +0.8% | $147,100 |
| 2003 | $2,700 | $147,100 |
| 2002 | -- | $147,100 |
| 2001 | -- | $147,100 +36.3% |
| 2000 | -- | $107,900 |
Find assessor info on the county website
Monthly payment
Est. payment
Payment breakdown
Explore the cost of this home by adjusting the details. Changes won't be saved.Climate risks
Neighborhood: 54913
Similar homes
- $550,0004 bd2 ba2k sqftN3711 French Rd, Freedom, WI 54913For Sale
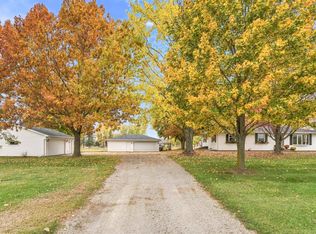 MLS ID #50335057, Tiffany L Holtz. RANW as distributed by MLS GRID
- $649,9004 bd4 ba4k sqftN4326 Red Leaf Dr, Appleton, WI 54913For Sale
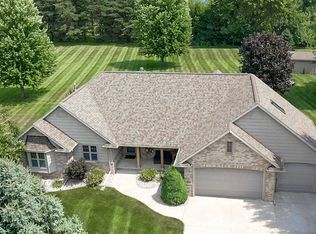 MLS ID #50330588, Stacey L Hennessey. RANW as distributed by MLS GRID
- $699,8003 bd2 ba2.7k sqftN5155 French Rd, Seymour, WI 54165For Sale
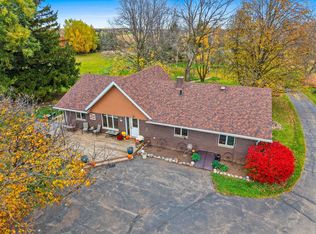 MLS ID #50335067, Helena A Jacyno. RANW as distributed by MLS GRID
- $650,0003 bd2 ba2.5k sqftN2579 Hample Rd, Appleton, WI 54913For Sale
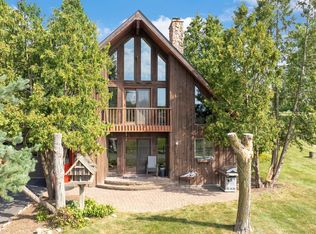 MLS ID #50331876, Nicole M Struck. RANW as distributed by MLS GRID
