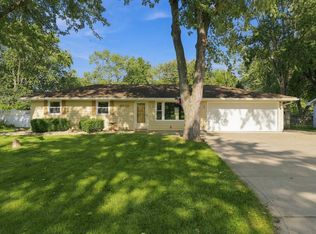
Beautifully updated Ranch home on a spacious nearly half acre corner lot in Snider School district! Multiple entertaining areas throughout! Family room w/ fireplace! Many recent updates including tear off roof, exterior/interior paint, flooring, doors, kitchen cabinets, countertops, appliances, lighting, mulch, and more! Home warranty included for your peace of mind. Do not miss this one! Schedule your showing today!
Active
Price cut: $5K (9/28)
$244,900
4917 Reed Rd, Fort Wayne, IN 46835
3beds
1,736sqft
Single Family Residence
Built in 1962
0.47 Acres Lot
$243,200 Zestimate®
$--/sqft
$-- HOA
What's special
Tear off roofBeautifully updated ranch homeMultiple entertaining areas throughoutKitchen cabinetsInterior paint
- 66 days
- 2,115
- 248
Zillow last checked:
Listing updated:
Listed by:
Brandon C Stone Cell:260-446-5159,
CENTURY 21 Bradley Realty, Inc
Source: IRMLS,MLS#: 202632298
Facts & features
Interior
Bedrooms & bathrooms
- Bedrooms: 3
- Bathrooms: 2
- Full bathrooms: 2
- Main level bedrooms: 3
Bedroom 1
- Level: Main
Bedroom 2
- Level: Main
Dining room
- Level: Main
- Area: 192
- Dimensions: 12 x 16
Family room
- Level: Main
- Area: 320
- Dimensions: 20 x 16
Kitchen
- Level: Main
- Area: 192
- Dimensions: 16 x 12
Living room
- Level: Main
- Area: 288
- Dimensions: 16 x 18
Heating
- Forced Air
Cooling
- Central Air
Features
- Flooring: Carpet, Vinyl
- Basement: Crawl Space
- Number of fireplaces: 1
- Fireplace features: Family Room
Interior area
- Total structure area: 1,736
- Total interior livable area: 1,736 sqft
- Finished area above ground: 1,736
- Finished area below ground: 0
Video & virtual tour
Property
Parking
- Total spaces: 2
- Parking features: Attached
- Attached garage spaces: 2
Features
- Levels: One
- Stories: 1
Lot
- Size: 0.47 Acres
- Dimensions: 120x190
- Features: Planned Unit Development, City/Town/Suburb
Details
- Parcel number: 020820427014.000072
Construction
Type & style
- Home type: SingleFamily
- Architectural style: Ranch
- Property subtype: Single Family Residence
Materials
- Brick
- Foundation: Slab
- Roof: Asphalt
Condition
- New construction: No
- Year built: 1962
Utilities & green energy
- Gas: NIPSCO
- Sewer: City
- Water: City, Fort Wayne City Utilities
Community & HOA
Community
- Subdivision: Bohde Woods
Location
- Region: Fort Wayne
Financial & listing details
- Tax assessed value: $131,700
- Annual tax amount: $2,900
- Date on market: 8/8/2026
- Listing terms: Cash,Conventional,VA Loan
Estimated market value
$243,200
$231,000 - $255,000
$1,981/mo
Price history
| Date | Event | Price |
|---|---|---|
| 9/28/2026 | Price change | $244,900-2% |
Source:  IRMLS #202632298 Report a problem IRMLS #202632298 Report a problem | ||
| 9/19/2026 | Price change | $249,900-2% |
Source: IRMLS #202632298 Report a problem | ||
| 9/1/2026 | Price change | $254,900-1.9% |
Source: IRMLS #202632298 Report a problem | ||
| 8/25/2026 | Price change | $259,900-1.9% |
Source: IRMLS #202632298 Report a problem | ||
| 8/8/2026 | Listed for sale | $264,900 |
Source: IRMLS #202632298 Report a problem | ||
Public tax history
| Year | Property taxes | Tax assessment |
|---|---|---|
| 2025 | $3,114 +2.9% | $131,700 -3.3% |
| 2024 | $3,027 +53.6% | $136,200 +2.9% |
| 2023 | $1,971 +16.3% | $132,400 +51% |
| 2022 | $1,695 +5% | $87,700 +15.9% |
| 2021 | $1,615 -5.3% | $75,700 +2.6% |
| 2020 | $1,705 +0.8% | $73,800 -5.7% |
| 2019 | $1,692 -1.2% | $78,300 +1.4% |
| 2018 | $1,713 -5.6% | $77,200 |
| 2017 | $1,814 +4.7% | $77,200 -7% |
| 2016 | $1,732 +0.7% | $83,000 +0.4% |
| 2014 | $1,719 +2.1% | $82,700 +2% |
| 2013 | $1,684 +12.5% | $81,100 +8.4% |
| 2011 | $1,496 | $74,800 +0.7% |
| 2010 | -- | $74,300 -34.7% |
| 2007 | -- | $113,800 +20.8% |
| 2005 | -- | $94,200 |
| 2004 | -- | $94,200 +78.7% |
| 2001 | -- | $52,700 +199.9% |
| 1999 | -- | $17,570 |
Find assessor info on the county website
Monthly payment
Est. payment
Payment breakdown
Explore the cost of this home by adjusting the details. Changes won't be saved.Climate risks
Neighborhood: Tamarak
Nearby schools
Schools provided by the listing agent
- Elementary: Harris
- Middle: Lane
- High: Snider
- District: Fort Wayne Community
Source: IRMLS. This data may not be complete. We recommend contacting the local school district to confirm school assignments for this home.
Similar homes
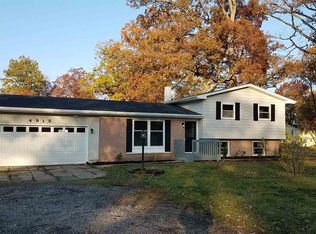
- $244,9003 bd2 ba1.2k sqft6329 Kiwanis Dr, Fort Wayne, IN 46835For Sale
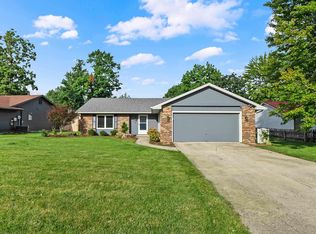 MLS ID #202637735, Antonio Picillo III, CENTURY 21 Bradley Realty, Inc. IRMLS
 - $229,9004 bd2 ba1.9k sqft6109 Graymoor Ln, Fort Wayne, IN 46835For Sale
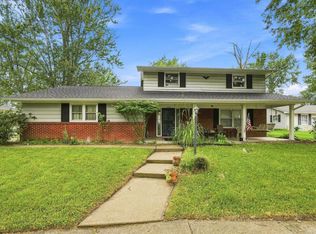 MLS ID #202636184, Francesca Dials, F.C. Tucker Fort Wayne. IRMLS
 - $249,0003 bd2 ba1.5k sqft5857 Stellhorn Rd, Fort Wayne, IN 46815For Sale
 MLS ID #202630769, Adam Gerig, AG Rentals & Management LLC. IRMLS
 - $239,9003 bd1 ba1.5k sqft9819 Cinderella Ln, Fort Wayne, IN 46835For Sale
 MLS ID #202638564, Mary K Douglass, The Douglass Home Team, LLC. IRMLS
