Skip main navigation
Pending
  • $549,900

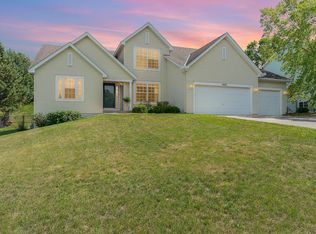
    4918 Rusten Rd, Eagan, MN 55122

    5beds
    2,963sqft
    : 
    $3,366/mo
    Get pre-qualified
    Single Family
    Built in 1997
    0.27 Acres Lot
    $-- Zestimate®
    $186/sqft
    $-- HOA

    What's special

    Nestled in a quiet neighborhood in Eagan, this meticulously maintained, one-owner 2-story home is a true gem, ready to embrace its next chapter with you. Impeccably cared for and loved, it's a testament to the skill and artistry of the professionals, who poured their heart into every detail. This home has been remodeled to standards that are hard to find today. From the moment you cross the threshold, you're greeted by a symphony of warmth and character. The Brazilian cherry wood floors, expertly laid without a single crevice or crack, invite you to wander and explore. The main level flows seamlessly, with a layout that's both functional and inviting. The heart of the home is a chef's dream, featuring top-of-the-line Bosch appliances, gleaming granite counters, and a hood vent that whispers your culinary creations out into the world. The floor tile is laid under the island and refrigerator, allows for easy remodeling, A thoughtful touch that speaks to the home's practicality. Upstairs, the primary suite is a sanctuary of calm. A walk in shower custom built on a concrete bed, hand-blended on-site by a multi generation tile person. Three other bedrooms and a 2nd bathroom upstairs allow flexibility. The lower level is mostly finished, roughed in for a second kitchen and boasting a second laundry room. With a bedroom, recreation room, storage rooms and stained glass window in the bathroom to allow light without giving away privacy. The basement bathroom has a heated floor. Outside, the deck and backyard are private with no neighbors behind you. The two-car garage has space for a third stall. The driveway, newly replaced in 2022, welcomes you home each day. Just minutes from parks, shopping, and excellent schools, this home offers the best of Eagan living. It's a place where you can build a life, make memories, and watch your family grow. It is on the border of School Districts 196 and 191. Busing is available to both school districts. Welcome home. Welcome to Eagan. Welcome to your new beginning.
    38 days
    |
    600
    |
    14
    |

    Zillow last checked:

    Listing updated:

    Listed by:

    Bradley L. Weber 612-940-9216,

    AA Realty

    Source: NorthstarMLS as distributed by MLS GRID,MLS#: 7095349MLS Logo

      Facts & features

      Interior

      Bedrooms & bathrooms
      • Bedrooms: 5
      • Bathrooms: 4
      • Full bathrooms: 2
      • 3/4 bathrooms: 1
      • 1/2 bathrooms: 1
      Bedroom
      • Level: Upper
      • Area: 220 Square Feet
      • Dimensions: 20x11
      Bedroom
      • Level: Upper
      • Area: 220 Square Feet
      • Dimensions: 20x11
      Bedroom 2
      • Level: Upper
      • Area: 143 Square Feet
      • Dimensions: 13x11
      Bedroom 3
      • Level: Upper
      • Area: 140 Square Feet
      • Dimensions: 14x10
      Bedroom 4
      • Level: Lower
      • Area: 130 Square Feet
      • Dimensions: 13x10
      Bedroom 5
      • Level: Lower
      • Area: 96 Square Feet
      • Dimensions: 12x08
      Dining room
      • Level: Main
      • Area: 130 Square Feet
      • Dimensions: 10x13
      Family room
      • Level: Main
      • Area: 169 Square Feet
      • Dimensions: 13x13
      Kitchen
      • Level: Main
      • Area: 143 Square Feet
      • Dimensions: 13x11
      Laundry
      • Level: Main
      • Area: 48 Square Feet
      • Dimensions: 08x06
      Laundry
      • Level: Lower
      • Area: 221 Square Feet
      • Dimensions: 17x13
      Living room
      • Level: Main
      • Area: 208 Square Feet
      • Dimensions: 16x13
      Living room
      • Level: Main
      • Area: 169 Square Feet
      • Dimensions: 13x13
      Recreation room
      • Level: Lower
      • Area: 806 Square Feet
      • Dimensions: 31x26
      Heating
      • Forced Air
      Cooling
      • Central Air
      Appliances
      • Included: Dishwasher, Dryer, Exhaust Fan, Microwave, Range, Refrigerator, Washer
      • Laundry: Lower Level, Laundry Room, Main Level, Washer Hookup
      Features
      • Basement: Block,Daylight,Egress Window(s),Finished
      • Number of fireplaces: 1
      • Fireplace features: Gas, Living Room
      Interior area
      • Total structure area: 3,018
      • Total interior livable area: 2,963 sqft
      • Finished area above ground: 2,022
      • Finished area below ground: 941

      Property

      Parking
      • Total spaces: 2
      • Parking features: Attached, Asphalt
      • Attached garage spaces: 2
      • Details: Garage Door Height (7), Garage Door Width (16)
      Accessibility
      • Accessibility features: None
      Features
      • Levels: Two
      • Stories: 2
      • Patio & porch: Deck, Front Porch
      • Pool features: None
      • Fencing: None
      Lot
      • Size: 0.27 Acres
      • Dimensions: 81-131-98-134
      • Features: Tree Coverage - Light
      Details
      • Foundation area: 996
      • Parcel number: 101672502260
      • Zoning description: Residential-Single Family

      Construction

      Type & style
      • Home type: SingleFamily
      • Property subtype: Single Family
      Materials
      • Block, Frame
      • Roof: Age Over 8 Years,Architectural Shingle,Asphalt,Pitched
      Condition
      • New construction: Yes
      • Year built: 1997

      Utilities & green energy

      • Electric: Circuit Breakers
      • Gas: Natural Gas
      • Sewer: City Sewer/Connected
      • Water: City Water/Connected
      • Utilities for property: Underground Utilities

      Community & HOA

      Community
      • Subdivision: Cedar Heights
      HOA
      • Has HOA: No
      Location
      • Region: Eagan

      Financial & listing details

      • Price per square foot: $186/sqft
      • Tax assessed value: $444,900
      • Annual tax amount: $4,278
      • Date on market: 6/27/2026
      • Cumulative days on market: 33 days
      • Road surface type: Paved

        Estimated market value

        Not available

        Estimated sales range

        Not available

        Not available

        Price history

        DateEventPrice
        7/21/2026Pending sale$549,900$186/sqft
        Source: NorthstarMLS as distributed by MLS GRID #7095349 Report a problem
        7/2/2026Listed for sale$549,900+240.4%$186/sqft
        Source: NorthstarMLS as distributed by MLS GRID #7095349 Report a problem
        7/10/1997Sold$161,525$55/sqft
        Source: Public Record Report a problem

        Public tax history

        YearProperty taxesTax assessment
        2024$4,278 0%$444,900 -1%
        2023$4,280 +3.1%$449,400 +5.1%
        2022$4,152 +12.7%$427,700 +15.6%
        2021$3,684 +0.7%$369,900 +8.4%
        2020$3,660 -2.8%$341,208 -0.6%
        2019$3,764 $343,400 +5.4%
        2018$3,764 +1.3%$325,700 +3.5%
        2017$3,716 -0.6%$314,600 +3%
        2016$3,737 +2.8%$305,400 +5.6%
        2015$3,635 -2.1%$289,106 +1.3%
        2014$3,714 +5%$285,509 +10%
        2013$3,537 +2.4%$259,458
        2012$3,453 +14.8%--
        2011$3,009 +2.9%--
        2010$2,925 -0.8%--
        2009$2,948 -2.7%--
        2008$3,030 +14.9%--
        2007$2,636 +1.6%--
        2006$2,595 +10.5%--
        2004$2,348 +2.1%--
        2003$2,299 +15.2%--
        2002$1,995 -21.7%--
        2001$2,548 --
        Find assessor info on the county website

        Monthly payment

        Est. payment

        Payment breakdown

        Explore the cost of this home by adjusting the details. Changes won't be saved.
        All calculations are estimates and provided by Zillow, Inc. for informational purposes only. Actual amounts may vary.
        HOA fees may include property taxes on listings classified as Co-Ops. Contact the listing agent and/or owner for fee details.
        Mortgage interest rates are dependent on a number of factors, including credit score, down payment, and repayment length. Interest rate data provided by Zillow Group Marketplace, Inc. as of 1/1/1970 from various mortgage lenders with which we have lead or other similar arrangements; the Estimated Payment is an average of those rates.
        See how much you could borrow to make a competitive offer.

        Climate risks

        Neighborhood: 55122

        Getting around

        2 / 100
        Car-Dependent
        8 / 100
        Minimal Transit
        12 / 100
        Somewhat Bikeable

        Nearby schools

        GreatSchools rating

        A local agent can set up tours, give advice and negotiate with sellers.

        Browse local experts

        Similar homes