Don't miss the opportunity to make this home yours! This 5 bed, 3.5 bath home, 2 car attached garage features a fully finished basement and a large primary suite. Situated in a peaceful, residential neighborhood located near Hwy 77, it provides spacious, comfortable family living complete with a cozy fireplace. As-is sale.
Active
Price cut: $19K (9/2)
$445,000
4926 Rusten Rd, Eagan, MN 55122
5beds
3,026sqft
Single Family
Built in 1997
0.3 Acres Lot
$449,600 Zestimate®
$147/sqft
$-- HOA
What's special
Cozy fireplaceSpacious comfortable family livingLarge primary suiteFully finished basement
- 93 days
- 1,118
- 111
Likely to sell faster than
Zillow last checked:
Listing updated:
Listed by:
Bruce A Nelson 952-270-1514,
Bridge Realty, LLC,
Katherine Kenefick Warner 612-590-3982
Source: NorthstarMLS as distributed by MLS GRID,MLS#: 7096481
Facts & features
Interior
Bedrooms & bathrooms
- Bedrooms: 5
- Bathrooms: 4
- Full bathrooms: 3
- 1/2 bathrooms: 1
Bedroom
- Level: Upper
- Area: 252 Square Feet
- Dimensions: 21x12
Bedroom 2
- Level: Upper
- Area: 140 Square Feet
- Dimensions: 14x10
Bedroom 3
- Level: Upper
- Area: 130 Square Feet
- Dimensions: 13x10
Bedroom 4
- Level: Upper
- Area: 110 Square Feet
- Dimensions: 11x10
Dining room
- Level: Main
- Area: 160 Square Feet
- Dimensions: 16x10
Family room
- Level: Main
- Area: 208 Square Feet
- Dimensions: 16x13
Kitchen
- Level: Main
- Area: 234 Square Feet
- Dimensions: 18x13
Living room
- Level: Main
- Area: 168 Square Feet
- Dimensions: 14x12
Heating
- Forced Air
Cooling
- Central Air
Appliances
- Included: Dishwasher, Dryer, Gas Water Heater, Range, Refrigerator, Washer
- Laundry: Lower Level
Features
- Basement: Daylight,Egress Window(s),Finished,Full,Storage Space
- Number of fireplaces: 1
- Fireplace features: Gas, Living Room
Interior area
- Total structure area: 3,264
- Total interior livable area: 3,026 sqft
- Finished area above ground: 2,176
- Finished area below ground: 850
Property
Parking
- Total spaces: 2
- Parking features: Attached, Asphalt
- Attached garage spaces: 2
Accessibility
- Accessibility features: None
Features
- Levels: Two
- Stories: 2
- Patio & porch: Deck
- Pool features: None
- Fencing: Chain Link,Full
Lot
- Size: 0.3 Acres
- Dimensions: 81 x 148 x 92 x 140
Details
- Foundation area: 1088
- Parcel number: 101672502240
- Zoning description: Residential-Single Family
Construction
Type & style
- Home type: SingleFamily
- Property subtype: Single Family
Materials
- Frame
Condition
- New construction: No
- Year built: 1997
Utilities & green energy
- Gas: Natural Gas
- Sewer: City Sewer/Connected
- Water: City Water/Connected
Community & HOA
Community
- Subdivision: Cedar Heights
HOA
- Has HOA: No
Location
- Region: Eagan
Financial & listing details
- Price per square foot: $147/sqft
- Tax assessed value: $451,300
- Annual tax amount: $4,656
- Date on market: 6/20/2026
Estimated market value
$449,600
$427,000 - $472,000
$3,273/mo
Price history
| Date | Event | Price |
|---|---|---|
| 9/2/2026 | Price change | $445,000-4.1%$147/sqft |
Source:  NorthstarMLS as distributed by MLS GRID #7096481 Report a problem NorthstarMLS as distributed by MLS GRID #7096481 Report a problem | ||
| 8/12/2026 | Price change | $464,000-2.1%$153/sqft |
Source: NorthstarMLS as distributed by MLS GRID #7096481 Report a problem | ||
| 7/24/2026 | Price change | $474,000-2.1%$157/sqft |
Source: NorthstarMLS as distributed by MLS GRID #7096481 Report a problem | ||
| 7/9/2026 | Price change | $484,000-1%$160/sqft |
Source: NorthstarMLS as distributed by MLS GRID #7096481 Report a problem | ||
| 6/20/2026 | Listed for sale | $489,000+5.2%$162/sqft |
Source: NorthstarMLS as distributed by MLS GRID #7096481 Report a problem | ||
| 3/14/2024 | Listing removed | -- |
Source: Zillow Rentals Report a problem | ||
| 2/29/2024 | Listed for rent | $3,175$1/sqft |
Source: Zillow Rentals Report a problem | ||
| 1/14/2022 | Sold | $465,000-2.1%$154/sqft |
Source: NorthstarMLS as distributed by MLS GRID #6114152 Report a problem | ||
| 1/3/2022 | Pending sale | $474,900$157/sqft |
Source: NorthstarMLS as distributed by MLS GRID #6114152 Report a problem | ||
| 10/29/2021 | Price change | $474,900-0.6%$157/sqft |
Source: NorthstarMLS as distributed by MLS GRID #6114152 Report a problem | ||
| 10/19/2021 | Price change | $477,900-4.4%$158/sqft |
Source: NorthstarMLS as distributed by MLS GRID #6114152 Report a problem | ||
| 10/15/2021 | Listed for sale | $499,900+81.8%$165/sqft |
Source: NorthstarMLS as distributed by MLS GRID #6114152 Report a problem | ||
| 1/16/2010 | Listing removed | $275,000$91/sqft |
Source: Tangletown Realty #3837753 Report a problem | ||
| 11/25/2009 | Price change | $275,000-5.2%$91/sqft |
Source: Tangletown Realty #3837753 Report a problem | ||
| 10/31/2009 | Price change | $290,000-3.3%$96/sqft |
Source: Tangletown Realty #3837753 Report a problem | ||
| 10/16/2009 | Price change | $300,000-11.7%$99/sqft |
Source: Tangletown Realty #3837753 Report a problem | ||
| 9/27/2009 | Price change | $339,900-4.2%$112/sqft |
Source: Tangletown Realty #3837753 Report a problem | ||
| 9/19/2009 | Listed for sale | $354,900+26.8%$117/sqft |
Source: Tangletown Realty #3837753 Report a problem | ||
| 2/12/2003 | Sold | $279,900+26.7%$92/sqft |
Source: Public Record Report a problem | ||
| 9/28/2000 | Sold | $221,000+29.7%$73/sqft |
Source: Public Record Report a problem | ||
| 6/4/1997 | Sold | $170,450$56/sqft |
Source: Public Record Report a problem | ||
Public tax history
| Year | Property taxes | Tax assessment |
|---|---|---|
| 2025 | $4,656 +7.4% | $451,300 +1.3% |
| 2024 | $4,336 +0.4% | $445,500 -1.8% |
| 2023 | $4,320 +3.5% | $453,500 +5.5% |
| 2022 | $4,172 +12.5% | $429,700 +15.4% |
| 2021 | $3,710 +0.7% | $372,300 +8.4% |
| 2020 | $3,684 -5.3% | $343,497 +0.2% |
| 2019 | $3,890 | $342,700 +6% |
| 2018 | $3,890 +1.7% | $323,300 +4.4% |
| 2017 | $3,825 +0.2% | $309,800 +2.1% |
| 2016 | $3,818 +1.5% | $303,500 +2.9% |
| 2015 | $3,760 -4.7% | $294,883 +1.3% |
| 2014 | $3,945 +9.4% | $291,177 +9.6% |
| 2013 | $3,605 +2.2% | $265,671 |
| 2012 | $3,529 +1% | -- |
| 2011 | $3,493 -2.4% | -- |
| 2010 | $3,580 +5% | -- |
| 2009 | $3,409 -2.7% | -- |
| 2008 | $3,503 +14.7% | -- |
| 2007 | $3,054 +0.8% | -- |
| 2006 | $3,030 +21.6% | -- |
| 2004 | $2,491 +2.1% | -- |
| 2003 | $2,439 +16.2% | -- |
| 2002 | $2,098 -23% | -- |
| 2001 | $2,725 | -- |
Find assessor info on the county website
Monthly payment
Est. payment
Payment breakdown
Explore the cost of this home by adjusting the details. Changes won't be saved.Climate risks
Neighborhood: 55122

Similar homes
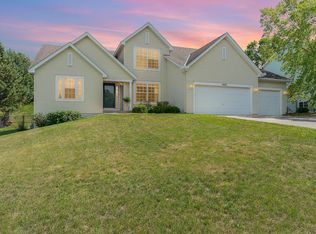
- $474,0003 bd3 ba2.1k sqft1667 Sherwood Way, Eagan, MN 55122For Sale
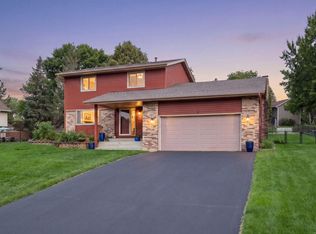
 MLS ID #7129928, Bill Smitten, Coldwell Banker Realty. NorthstarMLS as distributed by MLS GRID
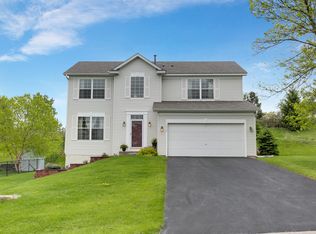
 - $474,9003 bd4 ba2.7k sqft3781 Burgundy Dr, Eagan, MN 55122For Sale
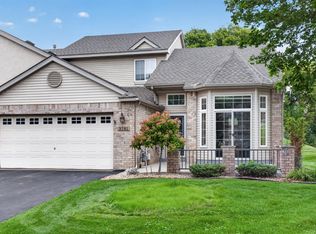 MLS ID #7136546, Shantell K Cramer, HOMESTEAD ROAD. NorthstarMLS as distributed by MLS GRID
 - $450,0003 bd3 ba2.7k sqft1615 Johnny Cake Ridge Ln #L, Eagan, MN 55122For Sale
 MLS ID #7107066, Meghan Hyland, Coldwell Banker Realty. NorthstarMLS as distributed by MLS GRID
 - $595,0004 bd4 ba3.6k sqft1467 Kings Crst, Eagan, MN 55122For Sale
 MLS ID #7122812, Ashley Sellers, Engel & Volkers Lake Minnetonka. NorthstarMLS as distributed by MLS GRID
 - $460,0005 bd4 ba2.6k sqft17330 Ipswich Way, Lakeville, MN 55044For SaleMLS ID #7135121, Megan Moreau, Kris Lindahl Real Estate. NorthstarMLS as distributed by MLS GRID
- $469,9004 bd3 ba2.2k sqft18741 Highview Ave, Lakeville, MN 55044For SaleMLS ID #7141999, Andrew Voyen, Edina Realty, Inc.. NorthstarMLS as distributed by MLS GRID
- $460,0004 bd3 ba2.3k sqft14108 Dearborn Path, Rosemount, MN 55068For SaleMLS ID #7127066, Hannah Smith-The Property Geeks, Real Broker, LLC. NorthstarMLS as distributed by MLS GRID
- $474,9003 bd3 ba2.3k sqft3689 Willbrook Ct, Eagan, MN 55123For SaleMLS ID #7087627, Brian David, Coldwell Banker Realty - Lakes. NorthstarMLS as distributed by MLS GRID
- $475,0004 bd3 ba2.4k sqft15410 Danville Ave W, Rosemount, MN 55068For SaleMLS ID #7126025, Kirsten Tappe-Heveron, RE/MAX Advantage Plus. NorthstarMLS as distributed by MLS GRID
- $415,0003 bd3 ba2.2k sqft15001 Park Ave, Burnsville, MN 55306For SaleMLS ID #7118017, Thomas Edelstein, CRS, ABR, Coldwell Banker Realty. NorthstarMLS as distributed by MLS GRID
- $525,0004 bd3 ba3.2k sqft1306 Berry Ridge Rd, Eagan, MN 55123For SaleMLS ID #7099873, Larry Geronsin, Bridge Realty, LLC. NorthstarMLS as distributed by MLS GRID
- $475,0004 bd4 ba2.4k sqft19215 English Ave, Farmington, MN 55024For SaleMLS ID #7142937, Brandi Breitbach, Edina Realty, Inc.. NorthstarMLS as distributed by MLS GRID
- $450,0005 bd3 ba2.5k sqft11107 Rhode Island Ave S, Bloomington, MN 55438For SaleMLS ID #7103519, Julie A Trones, RE/MAX Results. NorthstarMLS as distributed by MLS GRID
- $468,0004 bd2 ba2.2k sqft6204 176th St W, Lakeville, MN 55024For SaleMLS ID #7044086, Christine M. Nelson, Coldwell Banker Realty. NorthstarMLS as distributed by MLS GRID
- $479,0004 bd4 ba2.6k sqft13630 Atwood Trl, Rosemount, MN 55068For SaleMLS ID #7096166, Ashley Sellers, Engel & Volkers Lake Minnetonka. NorthstarMLS as distributed by MLS GRID
- $410,0004 bd2 ba1.9k sqft1009 Gramsey Pl, Burnsville, MN 55306For SaleMLS ID #7106161, Michael J Finstad, Engel & Volkers Minneapolis. NorthstarMLS as distributed by MLS GRID
- $475,0003 bd2 ba2.3k sqft17781 Jasper Ct, Lakeville, MN 55044For SaleMLS ID #7136039, Lori Shimota Pistulka, Edina Realty, Inc.. NorthstarMLS as distributed by MLS GRID
- $489,9004 bd4 ba2.9k sqft17123 Jonathan Ct, Lakeville, MN 55044For SaleMLS ID #7088100, Tyler T Layman, RE/MAX Advantage Plus. NorthstarMLS as distributed by MLS GRID
- $489,9005 bd4 ba2.8k sqft20374 Kensington Way, Lakeville, MN 55044For SaleMLS ID #7131657, Patricia Schmidt-Iverson, Coldwell Banker Realty. NorthstarMLS as distributed by MLS GRID
