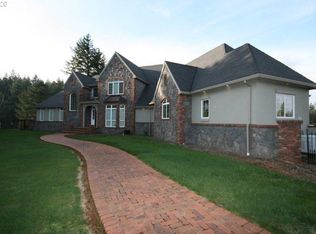
Beautiful Chinook Estates acreage offering exceptional single-level living w/spacious open living areas & expansive view windows overlooking park-like grounds. The great room features soaring vaults and a floor-to-ceiling stone fireplace. Gourmet island kitchen includes a 6-burner oversized Miele range, custom finishes, & scenic views. Meticulously landscaped grounds bloom throughout the seasons. Dream 42x60 shop w/large finished office offers endless possibilities for hobbies, storage, or work. Newer roof!
For sale
Listed by: Re/Max Integrity - Salem • ERIC FISKUM • Contact: Cell: 503-931-8516
Price cut: $100K (9/1)
$1,395,000
3021 Concomly Rd S, Salem, OR 97306
3beds
3,094sqft
Single Family Residence
Built in 1988
5.64 Acres Lot
$1,348,500 Zestimate®
$451/sqft
$31/mo HOA
What's special
Floor-to-ceiling stone fireplaceSingle-level livingScenic viewsCustom finishesSoaring vaultsNewer roofGourmet island kitchen
- 41 days
- 503
- 19
Zillow last checked:
Listing updated:
Listed by:
ERIC FISKUM Cell:503-931-8516,
Re/Max Integrity - Salem
Source: WVMLS,MLS#: 844360
Facts & features
Interior
Bedrooms & bathrooms
- Bedrooms: 3
- Bathrooms: 3
- Full bathrooms: 2
- 1/2 bathrooms: 1
Primary bedroom
- Level: Main
- Area: 273
- Dimensions: 21 x 13
Bedroom 2
- Level: Main
- Area: 187
- Dimensions: 11 x 17
Bedroom 3
- Level: Main
- Area: 187
- Dimensions: 11 x 17
Dining room
- Features: Formal
- Level: Main
- Area: 143
- Dimensions: 11 x 13
Family room
- Level: Main
- Area: 390
- Dimensions: 15 x 26
Kitchen
- Level: Main
- Area: 209
- Dimensions: 11 x 19
Living room
- Level: Main
- Area: 306
- Dimensions: 17 x 18
Heating
- Natural Gas, Forced Air
Cooling
- Central Air
Appliances
- Included: Dishwasher, Disposal, Gas Range, Range Included, Gas Water Heater
- Laundry: Main Level
Features
- Den
- Flooring: Carpet, Wood
- Has fireplace: Yes
- Fireplace features: Gas, Living Room, Other Room
Interior area
- Total structure area: 3,094
- Total interior livable area: 3,094 sqft
Property
Parking
- Total spaces: 3
- Parking features: Attached, RV Garage
- Attached garage spaces: 3
Features
- Levels: One
- Stories: 1
- Patio & porch: Covered Patio, Patio
- Fencing: Partial
- Has view: Yes
- View description: Territorial
Lot
- Size: 5.64 Acres
- Features: Irregular Lot, Landscaped
Details
- Additional structures: See Remarks, Workshop, RV/Boat Storage
- Parcel number: 545400
- Zoning: AR
Construction
Type & style
- Home type: SingleFamily
- Property subtype: Single Family Residence
Materials
- Fiber Cement, Lap Siding
- Foundation: Continuous
- Roof: Composition
Condition
- New construction: No
- Year built: 1988
Utilities & green energy
- Electric: 1/Main
- Sewer: Septic Tank
- Water: Well
Community & HOA
Community
- Subdivision: Chinook 04
HOA
- Has HOA: Yes
- HOA fee: $375 annually
Location
- Region: Salem
Financial & listing details
- Price per square foot: $451/sqft
- Tax assessed value: $1,429,020
- Annual tax amount: $11,292
- Price range: $1.4M - $1.4M
- Date on market: 8/7/2026
- Listing agreement: Exclusive Right To Sell
- Listing terms: Cash,Conventional,VA Loan
Estimated market value
$1,348,500
$1.28M - $1.42M
$3,614/mo
Price history
| Date | Event | Price |
|---|---|---|
| 9/1/2026 | Price change | $1,395,000-6.7%$451/sqft |
Source:  WVMLS #844360 Report a problem WVMLS #844360 Report a problem | ||
| 8/7/2026 | Listed for sale | $1,495,000+57.1%$483/sqft |
Source: WVMLS #844360 Report a problem | ||
| 12/15/2020 | Sold | $951,500-2.4%$308/sqft |
Source:  RMLS (OR) #20145024 Report a problem RMLS (OR) #20145024 Report a problem | ||
| 11/5/2020 | Pending sale | $975,000$315/sqft |
Source: RMLS (OR) #20145024 Report a problem | ||
| 10/15/2020 | Listed for sale | $975,000+7.1%$315/sqft |
Source: HOMESMART REALTY GROUP #769877 Report a problem | ||
| 12/20/2019 | Sold | $910,000-4.2%$294/sqft |
Source: RMLS (OR) #19096765 Report a problem | ||
| 11/25/2019 | Pending sale | $950,000$307/sqft |
Source: Blum Real Estate #19096765 Report a problem | ||
| 11/5/2019 | Listed for sale | $950,000+28.9%$307/sqft |
Source: BLUM REAL ESTATE #757011 Report a problem | ||
| 7/17/2015 | Sold | $736,800+1.6%$238/sqft |
Source: Public Record Report a problem | ||
| 6/30/2005 | Sold | $725,000$234/sqft |
Source: Public Record Report a problem | ||
Public tax history
| Year | Property taxes | Tax assessment |
|---|---|---|
| 2025 | $11,174 +3% | $880,260 +3% |
| 2024 | $10,846 +2.5% | $854,630 +6.1% |
| 2023 | $10,586 +2.5% | $805,580 |
| 2022 | $10,324 +2.7% | $805,580 +3% |
| 2021 | $10,056 +2.8% | $782,120 +6.1% |
| 2020 | $9,785 +3.8% | $737,230 |
| 2019 | $9,427 +1.3% | -- |
| 2018 | $9,308 | -- |
| 2017 | $9,308 +19.6% | -- |
| 2016 | $7,783 | -- |
| 2015 | $7,783 +5.4% | -- |
| 2014 | $7,384 | -- |
Find assessor info on the county website
Monthly payment
Est. payment
Payment breakdown
Explore the cost of this home by adjusting the details. Changes won't be saved.Climate risks
Neighborhood: 97306
Nearby schools
Schools provided by the listing agent
- Elementary: Sumpter
- Middle: Crossler
- High: Sprague
Source: WVMLS. This data may not be complete. We recommend contacting the local school district to confirm school assignments for this home.
Similar homes
- $1,125,0004 bd3 ba4k sqft3876 Kalakala Cir S, Salem, OR 97306For Sale

 MLS ID #841525, BRIDGET WELBORN, Homesmart Realty Group. WVMLS
 - $1,175,0005 bd4 ba3.7k sqft4468 Fox Ln S, Salem, OR 97306For Sale
 MLS ID #840038, CHAD JONES, Homesmart Realty Group. WVMLS
 - $950,0004 bd3 ba3.2k sqft6135 Skyline Rd S, Salem, OR 97306For Sale
 MLS ID #841695, JANELL KOLENC P.C., Results Realty. WVMLS
 - $999,0003 bd3 ba3.1k sqft4918 Viewcrest Rd S, Salem, OR 97302For Sale
 MLS ID #844231, CARRIE CORCORAN, Realty One Group Willamette Valley. WVMLS
 - $1,460,0003 bd3 ba3.1k sqft6840 Burnett St SE, Salem, OR 97317For SaleMLS ID #844214, MICHAEL SCHMIDT, Silverton Realty, Inc.. WVMLS
- $980,0003 bd3 ba2.1k sqft6965 Nichols Heights Way SE, Salem, OR 97306For SaleMLS ID #842417, SEAN KEENE, Reger Homes, Llc. WVMLS
- $1,225,0004 bd3 ba2.5k sqft3117 Battle Creek Hollow Ln SE, Salem, OR 97317For SaleMLS ID #840267, KIMBERLY WOODWARD, Smi Real Estate. WVMLS
- $1,295,0004 bd4 ba3.4k sqft2250 27th Pl NW, Salem, OR 97304For SaleMLS ID #844026, TY HILDEBRAND, Realty One Group Willamette Valley. WVMLS
- $1,425,0004 bd4 ba3.5k sqft3694 View Top Ln SE, Turner, OR 97392For SaleMLS ID #837271, SANDI HUNSAKER (ELWOOD), Berkshire Hathaway Homeservices R E Prof. WVMLS
- $1,500,0004 bd2 ba2.8k sqft6626 Pony Pl SE, Salem, OR 97317For SaleMLS ID #845353, TAYLOR LADEBY, Homestar Brokers. WVMLS
- $1,688,8883 bd4 ba3.8k sqft3509 Torrey Pines Dr S, Salem, OR 97302For SaleMLS ID #845109, DEWEY WHITTON, The Salem Real Estate Group. WVMLS
- $899,9003 bd3 ba2.7k sqft7925 Zion Ct SE, Turner, OR 97392For SaleMLS ID #845192, BRANT MCMANAMON, Legacy Real Estate. WVMLS
- $1,690,0003 bd4 ba3.9k sqft7474 Battle Creek Rd SE, Salem, OR 97317For SaleMLS ID #838872, RHONDA MARSHALL, Knipe Realty Era Powered. WVMLS
- $1,325,0005 bd5 ba4.5k sqft846 55th Ave NW, Salem, OR 97304For SaleMLS ID #842844, JERUSHA MALAER, John L. Scott-Salem. WVMLS
- $1,324,0004 bd4 ba3.8k sqft8306 Wheatland Rd NE, Salem, OR 97303For SaleMLS ID #842161, BOB CHRISTIE, Equity Oregon Real Estate. WVMLS
- $985,0004 bd3 ba3k sqft5361 Ballyntyne Creek Ln S, Salem, OR 97302New ConstructionMLS ID #842082, LINDA TIPTON, Berkshire Hathaway Homeservices R E Prof. WVMLS
- $879,0004 bd4 ba2.8k sqft450 Augusta St SE, Salem, OR 97306For SaleMLS ID #841925, LILLIAN KAY, Fcre Home. WVMLS
- $899,9005 bd3 ba3.2k sqft346 Summit View Ave SE, Salem, OR 97306For SaleMLS ID #845027, NATALIE RYBAKOV, Homesmart Realty Group. WVMLS
- $729,9474 bd2 ba2.5k sqft3864 Spring St S, Salem, OR 97302For SaleMLS ID #842799, DEWEY WHITTON, The Salem Real Estate Group. WVMLS
- $1,299,0005 bd3 ba3k sqft4575 Eagle Crest Rd NW, Salem, OR 97304For SaleMLS ID #840728, NICK SHIVERS, Exp Realty, Llc. WVMLS
