Brand-new modern farmhouse by Distinguished Design on 5 private acres just north of Greer in beautiful Campobello! This thoughtfully designed 3-bedroom, 3-bath home blends timeless style with modern comfort, featuring an open, light-filled floor plan, a spacious kitchen with an oversized island, and a luxurious main-level owner's suite complete with a walk-in closet and a beautifully appointed bath. Two additional bedrooms and flexible living spaces provide plenty of room for family, guests, a home office, or hobbies. The true showstopper is the 40' x 40' detached garage—a dream setup for car enthusiasts, RV owners, craftsmen, or anyone needing serious workspace. With 12-foot ceilings, there's room for a vehicle lift, while the room above offers abundant storage or the opportunity to create a future office, gym, studio, or guest retreat. Step outside and enjoy the freedom that comes with five usable acres—perfect for gardening, recreation, or simply enjoying the privacy and peaceful surroundings. All of this is conveniently located just minutes from Greer, Landrum, Tryon, and the many shopping, dining, and outdoor amenities the Upstate has to offer. Built by Distinguished Design, a local semi-custom builder known for creating homes that fity our lifestyle, this is a rare opportunity to enjoy the space you want without sacrificing convenience.
Active
$899,000
4919 Jug Factory Rd, Campobello, SC 29322
3beds
2,613sqft
Single Family Residence
Built in 2026
5 Acres Lot
$887,500 Zestimate®
$344/sqft
$83/mo HOA
What's special
Privacy and peaceful surroundingsBeautifully appointed bathOpen light-filled floor planFlexible living spacesTwo additional bedroomsFive usable acresWalk-in closet
- 58 days
- 322
- 22
Zillow last checked:
Listing updated:
Listed by:
Kirby Bridwell 864-304-0054,
Keller Williams Grv Upst
Source: SAR as distributed by MLS GRID,MLS#: 340942
Facts & features
Interior
Bedrooms & bathrooms
- Bedrooms: 3
- Bathrooms: 3
- Full bathrooms: 3
- Main level bathrooms: 2
- Main level bedrooms: 3
Rooms
- Room types: Bonus
Primary bedroom
- Level: Main
- Area: 256
- Dimensions: 16x16
Bedroom 2
- Level: Main
- Area: 156
- Dimensions: 13x12
Bedroom 3
- Level: Main
- Area: 132
- Dimensions: 11x12
Bonus room
- Level: S
- Area: 336
- Dimensions: 16x21
Deck
- Level: Main
- Area: 400
- Dimensions: 10x40
Dining room
- Level: Main
- Area: 132
- Dimensions: 12x11
Kitchen
- Level: Main
- Area: 120
- Dimensions: 12x10
Laundry
- Area: 56
- Dimensions: 7x8
Living room
- Level: Main
- Area: 418
- Dimensions: 22x19
Heating
- Electricity
Cooling
- Electricity
Appliances
- Included: Dishwasher, Disposal, Microwave, Gas Range, Range Hood, Electric Water Heater
- Laundry: 1st Floor, Walk-In
Features
- Ceiling Fan(s), Cathedral Ceiling(s), Tray Ceiling(s), Fireplace, Ceiling - Smooth, Open Floorplan, Pantry
- Flooring: Carpet, Luxury Vinyl
- Has basement: No
- Attic: Storage
- Has fireplace: Yes
Interior area
- Total interior livable area: 2,613 sqft
- Finished area above ground: 2,613
- Finished area below ground: 0
Property
Parking
- Total spaces: 6
- Parking features: Attached, Detached, Detached Garage - 3-4 Car, Combination
- Attached garage spaces: 6
Features
- Levels: One
- Stories: 1
- Patio & porch: Deck, Porch
- Has view: Yes
- View description: Water
- Has water view: Yes
- Water view: Water
Lot
- Size: 5 Acres
- Features: Level, Sloped
- Topography: Level,Sloping
Details
- Parcel number: 0620010100208
Construction
Type & style
- Home type: SingleFamily
- Architectural style: Ranch
- Property subtype: Single Family Residence
Materials
- Stone
- Foundation: Crawl Space
- Roof: Architectural
Condition
- New construction: Yes
- Year built: 2026
Details
- Builder name: Distinguished Design
Utilities & green energy
- Sewer: Septic Tank
- Water: Well
Community & HOA
Community
- Features: None
- Security: Smoke Detector(s)
- Subdivision: None
HOA
- Has HOA: Yes
- Services included: See Remarks
- HOA fee: $1,000 annually
Location
- Region: Campobello
Financial & listing details
- Price per square foot: $344/sqft
- Date on market: 8/24/2026
Estimated market value
$887,500
$843,000 - $932,000
$3,166/mo
Price history
| Date | Event | Price |
|---|---|---|
| 8/5/2026 | Listed for sale | $899,000$344/sqft |
Source:  Greater Greenville AOR #1599825 Report a problem Greater Greenville AOR #1599825 Report a problem | ||
| 8/5/2026 | Listing removed | $899,000$344/sqft |
Source: Greater Greenville AOR #1592809 Report a problem | ||
| 5/26/2026 | Listed for sale | $899,000$344/sqft |
Source: Greater Greenville AOR #1592809 Report a problem | ||
| 5/26/2026 | Listing removed | $899,000$344/sqft |
Source: Greater Greenville AOR #1575118 Report a problem | ||
| 11/18/2025 | Listed for sale | $899,000$344/sqft |
Source: Greater Greenville AOR #1575118 Report a problem | ||
Public tax history
Tax history is unavailable.
Monthly payment
Est. payment
Payment breakdown
Explore the cost of this home by adjusting the details. Changes won't be saved.Climate risks
Neighborhood: 29322
Nearby schools
Schools provided by the listing agent
- Elementary: 10-Skyland
- Middle: 8-Blue Ridge
- High: 8-Blue Ridge
Source: SAR as distributed by MLS GRID. This data may not be complete. We recommend contacting the local school district to confirm school assignments for this home.
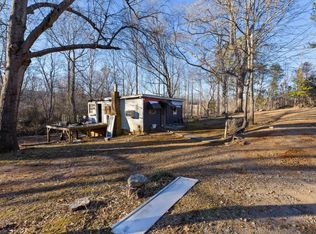
- $77,5002 bd1 ba625 sqft4815 Jug Factory Rd, Campobello, SC 29322Sold
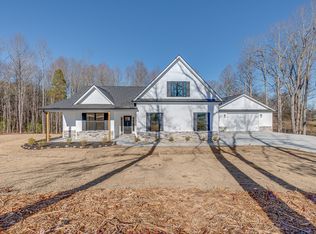
- $975,0004 bd4 ba3.2k sqft4923 Jug Factory Rd, Campobello, SC 29322For Sale

- $336,1002 bd1 ba1.1k sqft4637 Cockrell Rd, Greer, SC 29651Off Market
- from $750,0003 bd2 ba2.2k sqftRyleigh Plan, Country Mist Farms, Campobello, SC 29322New Construction
Similar homes
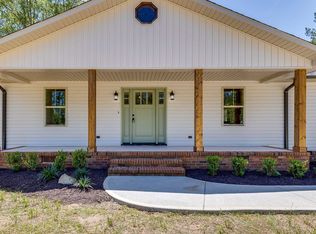
- $625,0004 bd3 ba2.6k sqft1041 Motlow School Rd, Campobello, SC 29322For Sale
 MLS ID #341915, Brad Spink, Keller Williams DRIVE. SAR as distributed by MLS GRID
 - $849,9003 bd3 ba2.8k sqft4495 Hawkins Rd, Greer, SC 29651New Construction
 MLS ID #1602735, Laura Simmons, Laura Simmons & Associates RE. Greater Greenville AOR
 - from $750,0003 bd2 ba2.2k sqftRyleigh Plan, Country Mist Farms, Campobello, SC 29322New ConstructionDistinguished Design LLC
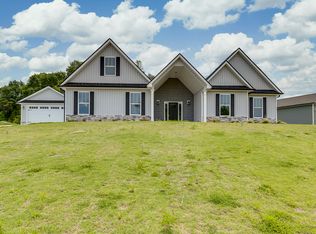
- from $750,0003 bd3 ba1.9k sqftMaddie Plan, Country Mist Farms, Campobello, SC 29322New Construction
 Distinguished Design LLC
