Investment opportunity in a well-positioned Durham location. Situated on a spacious corner lot, 4919 Mandel Road offers a one-level floor plan, brick fireplace, screened porch, detached garage, and additional storage. The property requires substantial renovation and is best suited for an experienced investor, contractor, or buyer prepared for a major rehabilitation project. With the potential to renovate for resale, add to a rental portfolio, or create a long-term investment property, this home offers significant upside for the right buyer. Priced in the mid-$200s to reflect its current condition, this is a rare entry point into the Raleigh-Durham market. Bring your contractor and evaluate the possibilities.
For sale
Price cut: $30K (10/14)
$250,000
4919 Mandel Rd, Durham, NC 27712
3beds
1,614sqft
Single Family Residence
Built in 1976
0.45 Acres Lot
$272,600 Zestimate®
$155/sqft
$-- HOA
What's special
Detached garageSpacious corner lotScreened porchOne-level floor planBrick fireplaceAdditional storage
- 69 days
- 169
- 5
Zillow last checked:
Listing updated:
Listed by:
DIETCHI THOMAS,
MILITARY FAMILY REALTY LLC
Source: LPRMLS,MLS#: 767199 Originating MLS: Longleaf Pine Realtors
Originating MLS: Longleaf Pine RealtorsFacts & features
Interior
Bedrooms & bathrooms
- Bedrooms: 3
- Bathrooms: 2
- Full bathrooms: 2
Heating
- Electric, Heat Pump
Features
- Attic, Ceiling Fan(s), Entrance Foyer, Eat-in Kitchen, Kitchen/Dining Combo, Other, Pull Down Attic Stairs, See Remarks
- Flooring: Carpet, Vinyl
- Basement: Crawl Space
- Attic: Pull Down Stairs
- Number of fireplaces: 1
- Fireplace features: Gas Log
Interior area
- Total interior livable area: 1,614 sqft
Property
Parking
- Parking features: Detached, Garage
Features
- Patio & porch: Porch, Screened
- Exterior features: Porch
Lot
- Size: 0.45 Acres
- Dimensions: 100 x 200
- Features: 1/4 to 1/2 Acre Lot, Dead End
- Topography: Sloping
Details
- Parcel number: 182532
- Zoning description: SF6 - Single Family Res 6
- Special conditions: Standard
Construction
Type & style
- Home type: SingleFamily
- Architectural style: Ranch
- Property subtype: Single Family Residence
Materials
- Vinyl Siding
Condition
- Average Condition
- New construction: No
- Year built: 1976
Utilities & green energy
- Sewer: Public Sewer
- Water: Public
Community & HOA
Community
- Subdivision: Heritage Heights
HOA
- Has HOA: No
- HOA name: None
Location
- Region: Durham
Financial & listing details
- Price per square foot: $155/sqft
- Tax assessed value: $291,709
- Annual tax amount: $2,892
- Date on market: 8/6/2026
- Cumulative days on market: 18 days
- Listing terms: Cash,Rehab Financing
- Inclusions: N/A
- Exclusions: N/N
- Ownership: More than a year
Estimated market value
$272,600
$259,000 - $286,000
$2,144/mo
Price history
| Date | Event | Price |
|---|---|---|
| 10/14/2026 | Price change | $250,000-10.7%$155/sqft |
Source:  LPRMLS #767199 Report a problem LPRMLS #767199 Report a problem | ||
| 8/24/2026 | Pending sale | $280,000$173/sqft |
Source: LPRMLS #767199 Report a problem | ||
| 8/6/2026 | Listed for sale | $280,000+81.8%$173/sqft |
Source: LPRMLS #767199 Report a problem | ||
| 1/3/2005 | Sold | $154,000+4.1%$95/sqft |
Source: Public Record Report a problem | ||
| 12/12/2000 | Sold | $148,000$92/sqft |
Source: Public Record Report a problem | ||
Public tax history
| Year | Property taxes | Tax assessment |
|---|---|---|
| 2025 | $2,892 +9.7% | $291,709 +54.4% |
| 2024 | $2,635 +6.5% | $188,898 |
| 2023 | $2,474 +2.3% | $188,898 |
| 2022 | $2,418 +0.5% | $188,898 |
| 2021 | $2,406 +2.4% | $188,898 |
| 2020 | $2,350 | $188,898 |
| 2019 | $2,350 | $188,898 +10.6% |
| 2018 | $2,350 +2.1% | $170,849 |
| 2017 | $2,300 +3.5% | $170,849 |
| 2016 | $2,223 | $170,849 +24.9% |
| 2015 | $2,223 +17.4% | $136,758 |
| 2014 | $1,893 | $136,758 |
| 2013 | -- | $136,758 |
| 2012 | -- | $136,758 |
| 2011 | $1,783 +0.4% | $136,758 |
| 2010 | $1,775 +4% | $136,758 |
| 2009 | $1,707 | $136,758 |
| 2008 | $1,707 -18.5% | $136,758 -7.8% |
| 2007 | $2,094 +1.4% | $148,307 |
| 2006 | $2,064 | $148,307 |
| 2005 | $2,064 +1.4% | $148,307 |
| 2004 | $2,036 | $148,307 |
| 2003 | -- | $148,307 |
| 2002 | $1,873 +19.7% | $148,307 +53.5% |
| 2000 | $1,565 | $96,642 |
Find assessor info on the county website
Monthly payment
Est. payment
Payment breakdown
Explore the cost of this home by adjusting the details. Changes won't be saved.Climate risks
Neighborhood: 27712
Nearby schools
Schools provided by the listing agent
- Elementary: Durham - Easley
- Middle: Durham - Carrington
- High: Durham - Northern
Source: LPRMLS. This data may not be complete. We recommend contacting the local school district to confirm school assignments for this home.
Similar homes
- $277,5003 bd2 ba1.2k sqft806 Felicia St, Durham, NC 27704For Sale
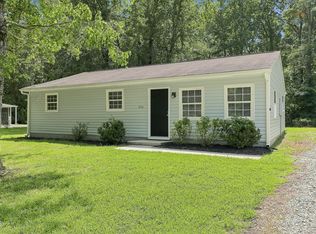
 MLS ID #10190440, Sharon Evans. Doorify MLS
 - $310,0003 bd2 ba1.2k sqft6 Crimson Clover Ct, Durham, NC 27704For Sale
 MLS ID #10185348, Thomas Ladane Shoupe. Doorify MLS
 - $299,9003 bd2 ba1.3k sqft2914 Pinetree Ct, Durham, NC 27705For Sale
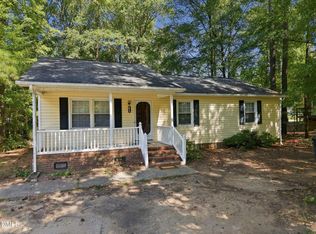 MLS ID #10196148, Rick Dean. Doorify MLS
 - $339,0003 bd2 ba1.4k sqft316 Chesapeake Ave, Durham, NC 27712For Sale
 MLS ID #10185524, Marybeth Dennett. Doorify MLS
 - $299,0002 bd1 ba870 sqft22 Meadowbrook Ave, Durham, NC 27712For SaleMLS ID #10195761, Brian Barker. Doorify MLS
- $355,0003 bd2 ba1.4k sqft6205 Dello St, Durham, NC 27712For SaleMLS ID #10180280, Shaylan Good. Doorify MLS
- $365,0003 bd2 ba1.6k sqft5100 Stardust Dr, Durham, NC 27712For SaleMLS ID #10183885, Diana Cantrell. Doorify MLS
- $285,0003 bd2 ba1.2k sqft2705 N Roxboro St, Durham, NC 27704For SaleMLS ID #10197771, Dani Blackwell. Doorify MLS
- $269,0002 bd1 ba950 sqft6709 Garrett Road, Durham, NC 27707For Sale
 MLS ID #100609724, James Jones, Legacy Builder, LLC. Hive MLS
 - $250,0004 bd2 ba1k sqft2506 Dominion St, Durham, NC 27704For SaleMLS ID #10184870, Cathy Johnson. Doorify MLS
- $225,0003 bd2 ba1k sqft2609 Lannie Dr, Hillsborough, NC 27278For SaleMLS ID #10198118, Marco Contreras Lopez. Doorify MLS
- $296,0002 bd2 ba1.4k sqft2338 Hillandale Rd, Durham, NC 27705For SaleMLS ID #10192767, Thomas Ladane Shoupe. Doorify MLS
- $270,0003 bd2 ba1.5k sqft2602 Kirby St, Durham, NC 27713For SaleMLS ID #10188818, Andrea Halsey. Doorify MLS
- $260,0003 bd1 ba1.2k sqft1510 N Hyde Park Ave, Durham, NC 27701For SaleMLS ID #10189271, Chris Isaacs. Doorify MLS
- $325,0003 bd2 ba1.2k sqft3307 Duke Homestead Rd, Durham, NC 27704For SaleMLS ID #10186249, Eddie Burton. Doorify MLS
- $279,0003 bd1 ba1.3k sqft4225 Morton Dr, Durham, NC 27704For SaleMLS ID #10168099, Meisha Spang. Doorify MLS
- $233,0002 bd2 ba975 sqft2513 Lindbergh St, Durham, NC 27704For SaleMLS ID #10197444, Thomas Ladane Shoupe. Doorify MLS
- $250,0003 bd1 ba1.3k sqft612 N Queen St, Durham, NC 27701For SaleMLS ID #10178568, John Whaley. Doorify MLS
- $290,0003 bd2 ba1.3k sqft2600 Wedgedale Ave, Durham, NC 27703For SaleMLS ID #10191178, Thomas Ladane Shoupe. Doorify MLS
- $279,0004 bd2 ba1.5k sqft3309 Prudence St, Durham, NC 27704For SaleMLS ID #10184642, Thomas Ladane Shoupe. Doorify MLS
