Welcome home to this beautifully renovated 3-bedroom, 2-bathroom raised ranch in Wesleyan Hills, where all the major work is already done for you. This move-in ready home features a brand new roof and new efficient boiler, giving you years of worry-free ownership and energy savings. The heart of the home is a stunning new kitchen with crisp white shaker cabinets, quartz countertops, and modern finishes that's perfect for everyday living and entertaining. Both full bathrooms have been completely updated with contemporary tile, vanities, and fixtures. The raised ranch layout offers bright main-level living space plus flexible finished lower-level space ideal for a family room, home office, or guest suite. Conveniently located on Long Hill Rd with easy access to Route 9, schools, and Middletown's shops and dining, this home delivers the perfect blend of comfort, style, and location. With all the big-ticket items checked off the list, all you need to do is unpack.
For sale
Price cut: $10K (8/24)
$379,900
492 Long Hill Road, Middletown, CT 06457
3beds
1,536sqft
Single Family Residence
Built in 1997
0.46 Acres Lot
$-- Zestimate®
$247/sqft
$58/mo HOA
What's special
- 59 days
- 1,737
- 128
Likely to sell faster than
Zillow last checked:
Listing updated:
Listed by:
Atif Seyal (203)727-7739,
RE/MAX Heritage 203-254-7555
Source: Smart MLS,MLS#: 24201428
Facts & features
Interior
Bedrooms & bathrooms
- Bedrooms: 3
- Bathrooms: 2
- Full bathrooms: 2
Primary bedroom
- Features: Hardwood Floor
- Level: Upper
- Area: 160 Square Feet
- Dimensions: 16 x 10
Bedroom
- Features: Hardwood Floor
- Level: Upper
- Area: 143 Square Feet
- Dimensions: 13 x 11
Bedroom
- Features: Hardwood Floor
- Level: Upper
- Area: 121 Square Feet
- Dimensions: 11 x 11
Primary bathroom
- Features: Tile Floor
- Level: Main
- Area: 55 Square Feet
- Dimensions: 5 x 11
Bathroom
- Features: Tile Floor
- Level: Main
- Area: 56 Square Feet
- Dimensions: 7 x 8
Dining room
- Features: Hardwood Floor
- Level: Upper
- Area: 110 Square Feet
- Dimensions: 11 x 10
Family room
- Features: Vinyl Floor
- Level: Main
- Area: 500 Square Feet
- Dimensions: 25 x 20
Living room
- Features: Hardwood Floor
- Level: Upper
- Area: 256 Square Feet
- Dimensions: 16 x 16
Heating
- Hot Water, Oil
Cooling
- None
Appliances
- Included: Electric Range, Microwave, Refrigerator, Dishwasher, Water Heater
- Laundry: Lower Level
Features
- Basement: Full,Partially Finished,Walk-Out Access
- Attic: Pull Down Stairs
- Number of fireplaces: 1
Interior area
- Total structure area: 1,536
- Total interior livable area: 1,536 sqft
- Finished area above ground: 1,208
- Finished area below ground: 328
Property
Parking
- Total spaces: 2
- Parking features: Attached
- Attached garage spaces: 2
Lot
- Size: 0.46 Acres
- Features: Corner Lot
Details
- Parcel number: 1016652
- Zoning: PRD
Construction
Type & style
- Home type: SingleFamily
- Architectural style: Ranch
- Property subtype: Single Family Residence
Materials
- Clapboard
- Foundation: Slab, Raised
- Roof: Asphalt
Condition
- New construction: No
- Year built: 1997
Utilities & green energy
- Sewer: Public Sewer
- Water: Public
Community & HOA
HOA
- Has HOA: Yes
- Services included: Maintenance Grounds
- HOA fee: $58 monthly
Location
- Region: Middletown
Financial & listing details
- Price per square foot: $247/sqft
- Tax assessed value: $195,630
- Annual tax amount: $7,982
- Date on market: 8/24/2026
Estimated market value
Not available
Estimated sales range
Not available
Not available
Price history
| Date | Event | Price |
|---|---|---|
| 8/24/2026 | Price change | $379,900-2.6%$247/sqft |
Source:  Smart MLS #24201428 Report a problem Smart MLS #24201428 Report a problem | ||
| 7/29/2026 | Price change | $389,900-1.3%$254/sqft |
Source: Smart MLS #24175189 Report a problem | ||
| 7/14/2026 | Price change | $394,900-1.3%$257/sqft |
Source: Smart MLS #24175189 Report a problem | ||
| 6/18/2026 | Listed for sale | $400,000$260/sqft |
Source: Smart MLS #24175189 Report a problem | ||
| 5/25/2026 | Listing removed | $400,000$260/sqft |
Source: Smart MLS #24175189 Report a problem | ||
| 5/20/2026 | Listed for sale | $400,000+133.9%$260/sqft |
Source: Smart MLS #24175189 Report a problem | ||
| 10/18/2002 | Sold | $171,000+36.9%$111/sqft |
Source: Public Record Report a problem | ||
| 8/1/1997 | Sold | $124,900$81/sqft |
Source: Public Record Report a problem | ||
Public tax history
| Year | Property taxes | Tax assessment |
|---|---|---|
| 2025 | $7,610 +5.7% | $195,630 |
| 2024 | $7,199 +4.8% | $195,630 |
| 2023 | $6,867 +9.6% | $195,630 +37.4% |
| 2022 | $6,263 | $142,330 |
| 2021 | $6,263 -0.4% | $142,330 |
| 2020 | $6,291 -0.4% | $142,330 |
| 2019 | $6,319 +1.6% | $142,330 |
| 2018 | $6,220 -5.5% | $142,330 -8.3% |
| 2017 | $6,582 +7.1% | $155,230 |
| 2015 | $6,147 -1% | $155,230 |
| 2014 | $6,209 +11% | $155,230 -6.2% |
| 2013 | $5,594 +3.4% | $165,490 |
| 2012 | $5,412 +3.5% | $165,490 |
| 2011 | $5,229 -0.9% | $165,490 |
| 2010 | $5,279 +4.6% | $165,490 |
| 2009 | $5,047 +19.6% | $165,490 |
| 2008 | $4,220 -9.6% | $165,490 +35.5% |
| 2007 | $4,667 +1.3% | $122,170 |
| 2006 | $4,606 +5.6% | $122,170 |
| 2005 | $4,361 +6.2% | $122,170 |
| 2004 | $4,105 +2.4% | $122,170 |
| 2003 | $4,007 | $122,170 |
Find assessor info on the county website
Monthly payment
Est. payment
Payment breakdown
Explore the cost of this home by adjusting the details. Changes won't be saved.Climate risks
Neighborhood: 06457
Similar homes
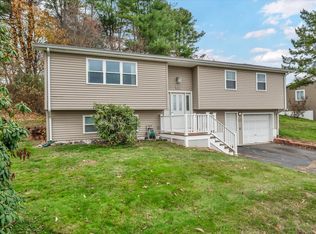
- $379,0004 bd2 ba2.1k sqft74 Boston Road, Middletown, CT 06457For Sale
 MLS ID #24207911, Craig Ings, Hill Top Real Estate, LLC. Smart MLS
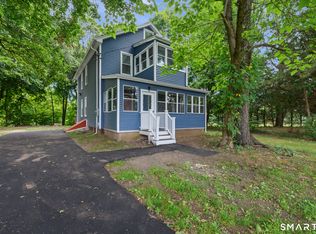
 - $349,0003 bd2 ba1.3k sqft672 East Main Street, Middletown, CT 06457For Sale
 MLS ID #24206199, Marco Rondinone, Berkshire Hathaway NE Prop.. Smart MLS
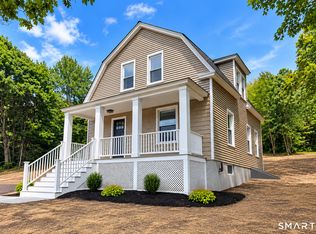
 - $329,9003 bd2 ba1.4k sqft64 Ryan Street, Middletown, CT 06457For Sale
 MLS ID #24205306, Craig Milton, Re/Max Valley Shore. Smart MLS
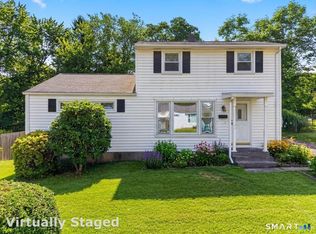
 - $349,0005 bd2 ba1.4k sqft130 Spencer Drive, Middletown, CT 06457For Sale
 MLS ID #24201926, Julia King, William Raveis Real Estate. Smart MLS
 - $449,0003 bd2 ba1.7k sqft65 Highland Avenue, Middletown, CT 06457For SaleMLS ID #24209628, Patrick R. Combs, Dan Combs Real Estate. Smart MLS
- $429,9003 bd2 ba1.9k sqft36 Sweet Birch Drive, Meriden, CT 06450For SaleMLS ID #24215600, Tracey A. Precourt, Century 21 Clemens Group. Smart MLS
- $425,0004 bd2 ba1.3k sqft104 Bell Street, Middletown, CT 06457For SaleMLS ID #24197069, Warren P. Juall, HOMESELL. Smart MLS
- $375,0003 bd3 ba1.6k sqft515 Gracey Avenue, Meriden, CT 06451For SaleMLS ID #24207082, Jimmy Edwards, Redfin Corporation. Smart MLS
- $319,9003 bd2 ba1.5k sqft23-R Partridge Lane, Durham, CT 06422For SaleMLS ID #24210040, Michelle Mazzotta, eXp Realty. Smart MLS
- $339,9003 bd2 ba1.2k sqft6 East Hayes Road, East Hampton, CT 06424For SaleMLS ID #24214125, Linda K. Muraski, Century 21 Classic Homes. Smart MLS
- $369,9004 bd1 ba1.2k sqft100 Worthington Point Road, Berlin, CT 06037For SaleMLS ID #24200733, Agnes Mroczka, William Raveis Real Estate. Smart MLS
- $325,0004 bd2 ba1.3k sqft65 Ridgecrest Road, Wallingford, CT 06492For SaleMLS ID #24215859, Emma Niland, LPT Realty. Smart MLS
- $379,9003 bd2 ba1.6k sqft400 Hidden Lake Road, Haddam, CT 06441For SaleMLS ID #24210523, Craig Milton, Re/Max Valley Shore. Smart MLS
- $420,0004 bd2 ba1.6k sqft68 Reservoir Avenue, Meriden, CT 06451For SaleMLS ID #24200003, Ruth Lara Deane, Seer Realty. Smart MLS
- $305,9005 bd2 ba1.5k sqft105 Spring Street, Middletown, CT 06457For SaleMLS ID #24203700, Warren P. Juall, HOMESELL. Smart MLS
- $460,0004 bd2 ba2.2k sqft132 Pepperidge Road, Portland, CT 06480For SaleMLS ID #24212475, Stephanie Starr, Berkshire Hathaway NE Prop.. Smart MLS
- $475,0003 bd2 ba1.9k sqft82 Depot Hill Road, East Hampton, CT 06424For SaleMLS ID #24206383, Olivia D. Evans, KEY Real Estate Services LLC. Smart MLS
- $364,0004 bd4 ba1.7k sqft639 Arch Street, New Britain, CT 06051For SaleMLS ID #24202218, Antoni Balbus, New Haus Group LLC. Smart MLS
- $399,9953 bd2 ba1.3k sqft165 Colchester Avenue, East Hampton, CT 06424For SaleMLS ID #24192346, Polly S. Carilli, William Raveis Real Estate. Smart MLS
- $374,9004 bd2 ba1.6k sqft234 Hillcrest Avenue, New Britain, CT 06053For SaleMLS ID #24204064, Krob Robinson, Eagle Eye Realty PLLC. Smart MLS
