Skip main navigation
Sold
  • $605,000

    4923 Lexington Ct, Rochester, MI 48306

    4beds
    3,804sqft
    Single Family Residence
    Built in 1994
    0.43 Acres Lot
    $605,300 Zestimate®
    $159/sqft
    $4,057 Estimated rent

    Home value

    $605,300

    $575,000 - $636,000

    $4,057/mo

    Zestimate® history
    Loading
    Loading...

    Owner options

    List your home for rent

    $4,057/mo

    Rent Zestimate®

    Find your next renter with Zillow Rental Manager. Plus, with online applications, you can quickly screen prospective tenants – for free.

    Learn more

    $4,057/mo

    Rent Zestimate®

    Refinance and save

    $4,746/mo

    Est. payment

    Refinancing to a lower rate could help reduce your monthly payments and save thousands over the life of the loan.

    See today's rates

    $4,746/mo

    Est. payment

    Explore your selling options

    Work with a Zillow partner agent

    Leverage their expertise and Zillow's premium Showcase listings to get your home seen by more buyers.

    Get started

    List with your own agent

    Get your home in front of millions of buyers by listing it on Zillow.

    Learn how to do it

    Sell it yourself

    Take full control of how buyers see your home on Zillow by listing For Sale by Owner (FSBO).

    List your home

    What's special

    Comfortable living spacesOpen and inviting layout
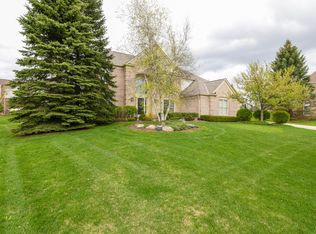
    Welcome to Lexington Ct, nestled in one of Oakland Township's most sought-after neighborhoods with award-winning Rochester Schools. Ideally situated on Adams Road corridor, this home offers unbeatable convenience with easy access to I-75, nearby parks, trails, and everything the area has to offer-perfect for commuters and outdoor enthusiasts alike. Inside, the open and inviting layout provides comfortable living spaces throughout. The finished basement adds valuable additional living space, ideal for entertaining, a home office, or recreation room. Step outside to a spectacular oversized composite deck completed in 2020-perfect for outdoor dining, relaxing, or hosting family and friends. A true extension of your living space. Recent updates provide confidence and peace of mind, including new windows throughout in 2021 and a stylish new front door in 2024, giving the home a fresh, modern feel from the moment you arrive. Book your showing today!

    Zillow last checked:

    Listing updated:

    Listed by:

    Emer Kenny 248-217-5064,

    Keller Williams Paint Creek

    Bought with:

    Jinny Yun

    Source: MichRIC,MLS#: 26025500MLS Logo

    Facts & features

    Interior

    Bedrooms & bathrooms
    • Bedrooms: 4
    • Bathrooms: 3
    • Full bathrooms: 2
    • 1/2 bathrooms: 1
    Primary bedroom
    • Level: Upper
    Bedroom 2
    • Level: Upper
    Bedroom 3
    • Level: Upper
    Bedroom 4
    • Level: Upper
    Primary bathroom
    • Level: Upper
    Bathroom 2
    • Level: Upper
    Bathroom 3
    • Level: Main
    Dining room
    • Level: Main
    Family room
    • Level: Main
    Kitchen
    • Level: Main
    Living room
    • Level: Main
    Heating
    • Forced Air
    Cooling
    • Central Air
    Appliances
    • Included: Iron Water FIlter, Cooktop, Dishwasher, Disposal, Double Oven, Dryer, Microwave, Refrigerator, Washer, Water Softener Owned
    • Laundry: Laundry Closet, Upper Level
    Features
    • Ceiling Fan(s), Center Island
    • Flooring: Carpet, Ceramic Tile, Vinyl
    • Windows: Replacement
    • Basement: Partial
    • Number of fireplaces: 1
    • Fireplace features: Family Room, Gas Log
    Interior area
    • Total structure area: 2,514
    • Total interior livable area: 3,804 sqft
    • Finished area below ground: 690

    Property

    Parking
    • Total spaces: 2
    • Parking features: Garage Faces Side, Garage Door Opener, Attached
    • Garage spaces: 2
    Features
    • Stories: 2
    Lot
    • Size: 0.43 Acres
    • Dimensions: 98 x 150 x 143 x 169
    • Features: Cul-De-Sac
    Details
    • Parcel number: 1030379009

    Construction

    Type & style
    • Home type: SingleFamily
    • Architectural style: Colonial
    • Property subtype: Single Family Residence
    Materials
    • Brick, Vinyl Siding
    • Roof: Asphalt
    Condition
    • New construction: No
    • Year built: 1994

    Utilities & green energy

    • Sewer: Public Sewer
    • Utilities for property: Natural Gas Connected

    Community & HOA

    Community
    • Security: Smoke Detector(s)
    • Subdivision: Country Creek
    HOA
    • Has HOA: Yes
    • Services included: None
    • HOA fee: $800 annually
    • HOA phone: 248-652-8221
    Location
    • Region: Rochester

    Financial & listing details

    • Price per square foot: $159/sqft
    • Tax assessed value: $232,200
    • Annual tax amount: $5,584
    • Date on market: 5/28/2026
    • Listing terms: Cash,Conventional
    • Road surface type: Paved

    Price history

    DateEventPrice
    7/17/2026Sold$605,000-3.2%$159/sqft
    Source: MichRIC #26025500 Report a problem
    6/22/2026Pending sale$625,000$164/sqft
    Source: MichRIC #26025500 Report a problem
    5/28/2026Listed for sale$625,000+58.6%$164/sqft
    Source: MichRIC #26025500 Report a problem
    7/1/2015Sold$394,000-1.5%$104/sqft
    Source: Public Record Report a problem
    4/30/2015Price change$400,000+2.8%$105/sqft
    Source: Real Estate One-Troy #215040304 Report a problem
    4/8/2015Listed for sale$389,000+40.2%$102/sqft
    Source: Owner Report a problem
    6/21/2012Sold$277,500-4.3%$73/sqft
    Source: Public Record Report a problem
    4/8/2012Pending sale$290,000$76/sqft
    Source: REAL ESTATE ONE-ROCHESTER #212032846 Report a problem
    4/4/2012Listed for sale$290,000+7.4%$76/sqft
    Source: REAL ESTATE ONE-ROCHESTER #212032846 Report a problem
    12/22/2009Sold$270,000-3.2%$71/sqft
    Source: Public Record Report a problem
    10/30/2009Listed for sale$279,000-16%$73/sqft
    Source: CENTURY 21 TOWN & COUNTRY-ROYAL OAK #29139655 Report a problem
    6/5/2007Sold$332,000+48%$87/sqft
    Source: Public Record Report a problem
    12/15/1994Sold$224,315$59/sqft
    Source: Public Record Report a problem

    Public tax history

    YearProperty taxesTax assessment
    2025$5,584 +5.3%$250,300 +0.9%
    2024$5,302 +2.7%$248,110 +11%
    2023$5,162 +7.4%$223,450 +8.4%
    2022$4,808 -6.8%$206,160 +1.4%
    2021$5,161 $203,250 +1.4%
    2020-- $200,430 +4.7%
    2019$8,518 +0.4%$191,410 +1%
    2018$8,488 +0.7%$189,560 +1.4%
    2017$8,432 $186,920 +1.2%
    2016$8,432 $184,640 +4.7%
    2015-- $176,420 +10.1%
    2014-- $160,300 +18.8%
    2011-- $134,900 +6.2%
    2010$3,683 -16.4%$127,000 -20.9%
    2009$4,406 +58.6%$160,480 -57.9%
    2005$2,777 $381,470 +101.8%
    2003-- $189,060 +11.4%
    2001$4,627 +10.4%$169,680 +3.2%
    2000$4,190 $164,420
    Find assessor info on the county website

    Neighborhood: 48306

    Nearby schools

    GreatSchools rating
    Schools provided by the listing agent
    • Elementary: Delta Kelly Elementary School
    • Middle: Van Hoosen Middle School
    • High: Adams High School

    Source: MichRIC. This data may not be complete. We recommend contacting the local school district to confirm school assignments for this home.

    Get a cash offer in 3 minutes
    Find out how much your home could sell for in as little as 3 minutes with a no-obligation cash offer.
    Estimated market value
    $605,300
    Get a cash offer in 3 minutes
    Find out how much your home could sell for in as little as 3 minutes with a no-obligation cash offer.
    Estimated market value
    $605,300