Complete by January 2027!
Welcome to modern living! This stunning new-construction home offers approximately 1,750 square feet of thoughtfully designed space, featuring 3 bedrooms, a dedicated office, and 2.5 bathrooms.
The open-concept living area showcases a beautiful fireplace and flows seamlessly into a spacious kitchen featuring elegant quartz countertops, an oversized island, and plenty of room for cooking, dining, and entertaining.
The private primary suite is a true retreat, complete with a vaulted ceiling and its own fireplace for an elevated, cozy atmosphere. Two additional bedrooms provide comfortable accommodations for family or guests, while the dedicated office is ideal for working from home.
Situated on an impressive 56-by-204-foot level lot, this property offers plenty of outdoor space for entertaining, gardening, pets, or creating your dream backyard.
Enjoy convenient access to Highway 153, connecting you to shopping, restaurants, grocery stores, and everyday conveniences throughout the Hixson and greater Chattanooga area. Nearby outdoor recreation includes Tennessee Riverpark, Dupont Park, and the Tennessee Riverwalk. The Highway 153 corridor also offers access to major retailers and dining options.
Combining modern finishes, spacious living areas, a distinctive primary suite, and a generous level lot, this home is an exceptional opportunity to enjoy stylish, comfortable living in a convenient location.
Schedule your private showing today!
New construction
$389,000
4923 Swan Rd, Chattanooga, TN 37416
3beds
1,750sqft
Single Family Residence
Built in 2027
0.4 Acres Lot
$-- Zestimate®
$222/sqft
$-- HOA
What's special
Beautiful fireplaceOversized islandDedicated officeModern finishesGenerous level lotSpacious kitchenElegant quartz countertops
- 10 hours
- 91
- 10
Zillow last checked:
Listing updated:
Listed by:
Melissa LeBlanc 423-304-4136,
Real Estate 9, LLC 423-805-4660
Source: Greater Chattanooga Realtors,MLS#: 1544765
Facts & features
Interior
Bedrooms & bathrooms
- Bedrooms: 3
- Bathrooms: 3
- Full bathrooms: 2
- 1/2 bathrooms: 1
Cooling
- Central Air
Features
- Has basement: No
- Has fireplace: Yes
Interior area
- Total structure area: 1,750
- Total interior livable area: 1,750 sqft
- Finished area above ground: 1,750
Property
Parking
- Total spaces: 1
- Parking features: Concrete, Driveway
- Attached garage spaces: 1
Features
- Exterior features: Other
Lot
- Size: 0.4 Acres
- Dimensions: 56 x 204
Details
- Parcel number: 0000
Construction
Type & style
- Home type: SingleFamily
- Property subtype: Single Family Residence
Materials
- Cement Siding
- Foundation: Block
Condition
- New construction: Yes
- Year built: 2027
Utilities & green energy
- Sewer: Public Sewer
- Water: Public
- Utilities for property: Cable Available
Community & HOA
Community
- Features: Other
- Subdivision: None
HOA
- Has HOA: No
Location
- Region: Chattanooga
Financial & listing details
- Price per square foot: $222/sqft
- Annual tax amount: $300
- Date on market: 10/17/2026
- Listing terms: Cash,Conventional,FHA,USDA Loan,VA Loan
Estimated market value
Not available
Estimated sales range
Not available
Not available
Price history
| Date | Event | Price |
|---|---|---|
| 10/17/2026 | Listed for sale | $389,000$222/sqft |
Source: Greater Chattanooga Realtors #1544765 Report a problem | ||
Public tax history
Tax history is unavailable.
Monthly payment
Est. payment
Payment breakdown
Explore the cost of this home by adjusting the details. Changes won't be saved.Climate risks
Neighborhood: Washington Hills
Nearby schools
Schools provided by the listing agent
- Elementary: Lakeside Academy
- Middle: Brown Middle
- High: Central High School
Source: Greater Chattanooga Realtors. This data may not be complete. We recommend contacting the local school district to confirm school assignments for this home.
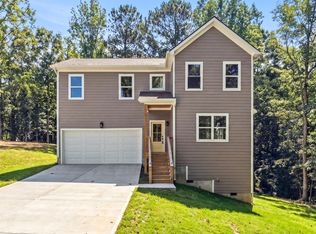
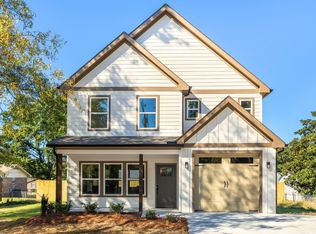
Similar homes
- $365,0003 bd3 ba1.9k sqft107 Jamestown Rd, Harrison, TN 37341New Construction
 MLS ID #1540497, Brandi Pearl Thompson. Greater Chattanooga Realtors
 - $409,0003 bd3 ba1.6k sqft8287 Oak Dr, Chattanooga, TN 37421New Construction
 MLS ID #1544269, Ryan May. Greater Chattanooga Realtors
 - $259,0003 bd3 ba1.4k sqft1811 Taylor St, Chattanooga, TN 37406New Construction
 MLS ID #1544584, Melissa LeBlanc. Greater Chattanooga Realtors
 - $359,0004 bd3 ba1.6k sqft503 Brown Rd, Chattanooga, TN 37421New Construction
 MLS ID #1539801, Melissa LeBlanc. Greater Chattanooga Realtors
 - $379,9903 bd2 ba1.7k sqft4933 Locklear Ln, Apison, TN 37302New Construction
 MLS ID #3612176, Bryanna Lafontaine. RealTracs MLS as distributed by MLS GRID
