A luxurious new construction duplex with two designer finish packages, each side finished like a modern custom home, and massive 7 ft windows pouring in light. 3 beds, 2.5 baths, 1,755 sq ft per side, 4,656 total sq ft, 12 ft ceilings down, 10 ft up, 8 ft doors, ambient lighting, fireplace. Kitchen: waterfall quartz island, pot filler, custom hood, stainless appliances, lit soft-close cabinetry, walk-in pantry. Pour a glass at the bar under the slat-wall stairs, with a wine fridge. Two oversized balconies, downstairs and off primary via glass slider. Primary: seating area, oversized walk-in plus second closet, double vanity, soaking tub, walk-in shower, private toilet room. Hidden storage, LVP, 16 ft garage ceilings, auto gate, prewired sound, security, EV. No HOA. Minutes to Medical Center, Reliant Park, Downtown, Hobby. Perfect for investors and owner occupants, built for exceptional rental performance: live in one, lease one, or lease both short, medium or long term. Finishing now.
New construction
$669,900
4927 Rue St, Houston, TX 77033
3beds
3,510sqft
Duplex
Built in 2026
-- sqft lot
$-- Zestimate®
$191/sqft
$-- HOA
What's special
Hidden storageAuto gateStainless appliancesWaterfall quartz islandTwo designer finish packagesPrivate toilet roomWine fridge
- 6 hours
- 5
- 0
Zillow last checked:
Listing updated:
Listed by:
Katrina Gray TREC #0802522 317-698-6239,
Braden Real Estate Group
Source: HAR,MLS#: 48623090
Facts & features
Interior
Bedrooms & bathrooms
- Bedrooms: 3
- Bathrooms: 2
- Full bathrooms: 2
Heating
- Electric, Natural Gas
Cooling
- Electric, Gas
Appliances
- Included: Range, Disposal, Microwave, Dishwasher
Features
- Flooring: Vinyl
Interior area
- Total structure area: 3,510
- Total interior livable area: 3,510 sqft
Property
Parking
- Parking features: Electric Gate, Auto Garage Door Opener, Electric Vehicle Charging Station(s)
- Has garage: Yes
Features
- Stories: 2
- Patio & porch: Patio
- Exterior features: Balcony
Lot
- Size: 5,797 Square Feet
- Features: 0 Up To 1/4 Acre
Details
- Parcel number: 0772470040032
Construction
Type & style
- Home type: MultiFamily
- Property subtype: Duplex
Materials
- Cement Siding, Stucco, Wood Siding
- Roof: Composition
Condition
- New construction: Yes
- Year built: 2026
Details
- Builder name: Big Country Unique Designs
Utilities & green energy
- Utilities for property: Cable Connected, Electricity Available, Natural Gas Connected, Water Connected
Community & HOA
Community
- Subdivision: Bayou Estates
Location
- Region: Houston
Financial & listing details
- Price per square foot: $191/sqft
- Date on market: 11/6/2026
- Listing terms: Cash,Conventional,FHA,Investor,VA Loan
Estimated market value
Not available
Estimated sales range
Not available
Not available
Price history
| Date | Event | Price |
|---|---|---|
| 11/6/2026 | Listed for sale | $669,900$191/sqft |
Source:  HAR #48623090 Report a problem | ||
Public tax history
Tax history is unavailable.
Monthly payment
Est. payment
Payment breakdown
Explore the cost of this home by adjusting the details. Changes won't be saved.Climate risks
Neighborhood: Sunnyside
Nearby schools
Schools provided by the listing agent
- Elementary: Woodson Elementary School
- Middle: Thomas Middle School
- High: Sterling High School (Houston)
Source: HAR. This data may not be complete. We recommend contacting the local school district to confirm school assignments for this home.
Similar homes
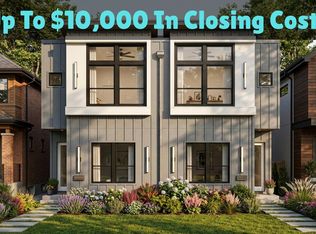
- $599,9003 bd3 ba3.5k sqft5218 Higgins St #A/b, Houston, TX 77033New Construction
 MLS ID #47708923, Norisha Johnson, Nextgen Real Estate Properties. HAR
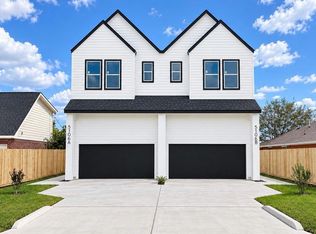
- $499,9003 bd2 ba2.5k sqft5004 Carmen St #A-b, Houston, TX 77033New Construction
 MLS ID #84913124, Andre Beraud, Brooks & Davis Real Estate. HAR
- $499,9003 bd2 ba2.5k sqft5004 Carmen St #C-d, Houston, TX 77033New ConstructionMLS ID #24052181, Andre Beraud, Brooks & Davis Real Estate. HAR
- $549,9003 bd3 ba3.9k sqft5106 Ricky St #A/b, Houston, TX 77033New Construction
 MLS ID #82390971, Eric Gage, Douglas Elliman Real Estate. HAR
