NEW CONSTRUCTION. TWO UNITS. EIGHT PRIVATE SUITES. ONE SERIOUS INVESTMENT OPPORTUNITY.
Designed for income potential, this brand-new duplex features two side-by-side units, each offering approximately 1,928 SF, 4 bedrooms, and 4.5 baths. What truly sets it apart? Every bedroom has its own private ensuite bath, including a first-floor primary suite in each unit. That’s eight private bedroom-and-bath suites across the entire property! The layout creates incredible flexibility for traditional leasing or a by-the-room rental strategy—ideal for students, traveling professionals, roommates, or investors looking to maximize multiple income streams from one property. First-floor primary suites also expand tenant appeal with convenient single-level living.
Positioned near the UH, TSU, TMC, Reliant, and major commuter routes, this property puts tenants close to some of Houston’s largest employment, education, and entertainment hubs.
Built new. Designed differently. Positioned for income.
New construction
Price increase: $19.1K (9/11)
$659,000
5326 Ridgeway Dr, Houston, TX 77033
4beds
3,856sqft
Duplex
Built in 2026
-- sqft lot
$656,500 Zestimate®
$171/sqft
$-- HOA
What's special
- 7 days
- 109
- 13
Likely to sell faster than
Zillow last checked:
Listing updated:
Listed by:
Crystal Menefe TREC #0618605 832-529-7837,
Illustrious Realty, LLC
Source: HAR,MLS#: 3381309
Facts & features
Interior
Bedrooms & bathrooms
- Bedrooms: 4
- Bathrooms: 5
- Full bathrooms: 5
Heating
- Natural Gas
Cooling
- Electric
Appliances
- Included: Range, Disposal, Microwave, Dishwasher
Features
- Flooring: Vinyl
Interior area
- Total structure area: 3,856
- Total interior livable area: 3,856 sqft
Property
Parking
- Parking features: Driveway Gate, Two Parking Units
Features
- Stories: 2
Lot
- Size: 6,159 Square Feet
- Features: Subdivided
Details
- Parcel number: 0811440000007
Construction
Type & style
- Home type: MultiFamily
- Property subtype: Duplex
Materials
- Cement Siding, Other, Unknown, Wood Siding
- Roof: Composition
Condition
- New construction: Yes
- Year built: 2026
Details
- Builder name: Kensli Homes
Utilities & green energy
- Utilities for property: Electricity Available, Natural Gas Connected, Water Connected
Community & HOA
Community
- Subdivision: Inwood Terrace Sec 02
Location
- Region: Houston
Financial & listing details
- Price per square foot: $171/sqft
- Tax assessed value: $66,880
- Annual tax amount: $1,421
- Date on market: 9/11/2026
- Listing terms: Cash,Conventional,FHA,VA Loan
Estimated market value
$656,500
$624,000 - $689,000
$2,454/mo
Price history
| Date | Event | Price |
|---|---|---|
| 9/11/2026 | Price change | $659,000+3%$171/sqft |
Source:  HAR #3381309 Report a problem HAR #3381309 Report a problem | ||
| 6/22/2026 | Price change | $639,900+542.7%$166/sqft |
Source: HAR #89399919 Report a problem | ||
| 11/12/2025 | Price change | $99,567-9.9%$26/sqft |
Source: HAR #97329966 Report a problem | ||
| 11/1/2025 | Price change | $110,567-2.6%$29/sqft |
Source: HAR #97329966 Report a problem | ||
| 3/18/2025 | Listed for sale | $113,550$29/sqft |
Source: HAR #71319698 Report a problem | ||
| 2/18/2025 | Pending sale | $113,550$29/sqft |
Source: HAR #71319698 Report a problem | ||
| 1/23/2025 | Price change | $113,550-1.8%$29/sqft |
Source: HAR #71319698 Report a problem | ||
| 9/16/2024 | Price change | $115,609+2.3%$30/sqft |
Source: HAR #71319698 Report a problem | ||
| 6/22/2024 | Price change | $112,967-0.9%$29/sqft |
Source: HAR #71319698 Report a problem | ||
| 4/16/2024 | Price change | $113,967+3.1%$30/sqft |
Source: HAR #71319698 Report a problem | ||
| 4/14/2024 | Price change | $110,567-8.9%$29/sqft |
Source: HAR #71319698 Report a problem | ||
| 3/2/2024 | Price change | $121,339+10.3%$31/sqft |
Source: HAR #71319698 Report a problem | ||
| 1/18/2024 | Listed for sale | $110,000-0.8%$29/sqft |
Source: HAR #71319698 Report a problem | ||
| 1/1/2024 | Listing removed | -- |
Source: HAR #79375479 Report a problem | ||
| 8/11/2023 | Listed for sale | $110,880$29/sqft |
Source: HAR #79375479 Report a problem | ||
| 8/10/2023 | Listing removed | -- |
Source: HAR #74685113 Report a problem | ||
| 8/5/2023 | Price change | $110,880+6.2%$29/sqft |
Source: HAR #74685113 Report a problem | ||
| 4/27/2023 | Listed for sale | $104,400$27/sqft |
Source: HAR #74685113 Report a problem | ||
| 7/13/2007 | Sold | -- |
Source: Public Record Report a problem | ||
Public tax history
| Year | Property taxes | Tax assessment |
|---|---|---|
| 2025 | $1,421 +1.6% | $66,880 |
| 2024 | $1,399 +14.2% | $66,880 |
| 2023 | $1,225 +1.7% | $66,880 +22.2% |
| 2022 | $1,204 | $54,720 +80% |
| 2021 | -- | $30,400 +42.9% |
| 2020 | -- | $21,280 +55.6% |
| 2019 | $331 +23.2% | $13,680 +28.6% |
| 2018 | $269 | $10,640 |
| 2017 | $269 -3.9% | $10,640 |
| 2016 | $280 +2.3% | $10,640 |
| 2015 | $274 | $10,640 |
| 2014 | $274 | $10,640 |
| 2013 | -- | $10,640 |
| 2012 | -- | $10,640 |
| 2011 | -- | $10,640 |
| 2010 | -- | $10,640 |
| 2009 | -- | $10,640 |
| 2008 | -- | $10,640 |
| 2007 | -- | -- |
| 2006 | -- | $10,640 |
| 2005 | -- | $10,640 +0.4% |
| 2004 | -- | $10,600 +16.5% |
| 2003 | -- | $9,100 +33.8% |
| 2002 | -- | $6,800 |
| 2001 | -- | $6,800 |
| 2000 | -- | $6,800 |
Find assessor info on the county website
Monthly payment
Est. payment
Payment breakdown
Explore the cost of this home by adjusting the details. Changes won't be saved.Climate risks
Neighborhood: South Park
Nearby schools
Schools provided by the listing agent
- Elementary: Bastian Elementary School
- Middle: Attucks Middle School
- High: Worthing High School
Source: HAR. This data may not be complete. We recommend contacting the local school district to confirm school assignments for this home.
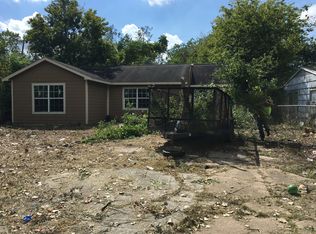
Similar homes
- $610,0004 bd2 ba3.8k sqft8421 Safeguard St #A/b, Houston, TX 77051New Construction
 MLS ID #24451145, Norisha Johnson, Nextgen Real Estate Properties. HAR
 - $469,9993 bd3 ba2.9k sqft5032 Mallow St #A-b, Houston, TX 77033New Construction
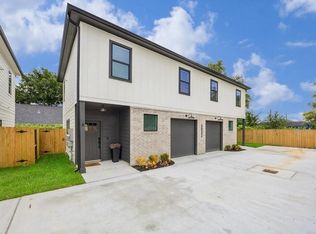 MLS ID #71140273, Deysi Garcia, Vive Realty LLC. HAR
 - $550,0002 bd1 ba3.2k sqft5942 Southridge St #A, And B Houston, TX 77033New Construction
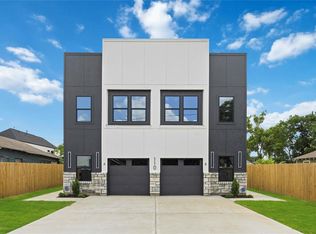 MLS ID #66952657, Crystal Joy, Illustrious Realty, LLC. HAR
 - $458,9992 bd3 ba2.7k sqft4719 Mallow St, Houston, TX 77033New Construction
 MLS ID #56585952, Christian Asmatey, Adeo Homes Realty. HAR
