NOW offering a 10k credit at closing! Nestled among mature trees, this private wooded retreat offers the perfect blend of tranquility and convenience, just minutes from shopping, dining, parks, and everyday amenities. The spacious kitchen features beautiful parquet flooring and overlooks the stunning fenced backyard gardens, creating a peaceful setting for cooking and entertaining. Relax in the inviting living room with a cozy gas fireplace, or gather in the lower-level family room warmed by an energy-efficient pellet stove. The spacious primary suite offers a private bath complete with a jetted tub, providing the perfect place to unwind. Upstairs, you'll also find two additional bedrooms and a full bath, offering comfortable space for family or guests. Enjoy the privacy of a serene natural setting without sacrificing easy access to everything you need.
Active
Price cut: $10K (10/8)
$420,000
4929 E Buckeye Rd, Madison, WI 53716
3beds
2,350sqft
Single Family Residence
Built in 1965
0.28 Acres Lot
$420,200 Zestimate®
$179/sqft
$-- HOA
What's special
- --
- on Zillow
- 977
- views
- 88
- saves
Zillow last checked:
Listing updated:
Listed by:
Joanna Janas,
Sprinkman Real Estate
Source: SCWMLS,MLS#: 2028594
Facts & features
Interior
Bedrooms & bathrooms
- Bedrooms: 3
- Bathrooms: 3
- Full bathrooms: 2
- 1/2 bathrooms: 1
- Main level bathrooms: 1
Primary bedroom
- Level: Upper
- Area: 216
- Dimensions: 18 x 12
Bedroom 2
- Level: Upper
- Area: 160
- Dimensions: 16 x 10
Bedroom 3
- Level: Upper
- Area: 110
- Dimensions: 11 x 10
Family room
- Area: 322
- Dimensions: 23 x 14
Kitchen
- Features: Breakfast Bar, Range/Oven, Refrigerator, Dishwasher, Microwave
- Level: Main
- Area: 228
- Dimensions: 19 x 12
Living room
- Level: Main
- Area: 322
- Dimensions: 23 x 14
Heating
- Radiant
Cooling
- Window Unit(s)
Appliances
- Included: Washer, Dryer, Water Softener Included
Features
- Rec Room, Bonus Room
- Basement: Full,Finished
- Number of fireplaces: 1
- Fireplace features: 1 fireplace, Gas
Interior area
- Total structure area: 2,350
- Total interior livable area: 2,350 sqft
- Finished area above ground: 1,710
Property
Parking
- Total spaces: 2
- Parking features: 2 car, Attached, Garage Door Opener
- Attached garage spaces: 2
- Has uncovered spaces: Yes
Features
- Levels: Two
- Stories: 2
- Patio & porch: Deck
Lot
- Size: 0.28 Acres
- Dimensions: 80X150
- Features: Sidewalk
- Residential vegetation: Wooded
Details
- Parcel number: 071015110259
- Zoning: SR-C1
Construction
Type & style
- Home type: SingleFamily
- Architectural style: Colonial
- Property subtype: Single Family Residence
Materials
- Vinyl Siding, Brick
Condition
- Year built: 1965
Utilities & green energy
- Sewer: Public Sewer
- Water: Public
- Utilities for property: Cable Available
Green energy
- Energy efficient items: Appliances
Community & HOA
Community
- Subdivision: East Meadowood
Location
- Region: Madison
Financial & listing details
- Price per square foot: $179/sqft
- Tax assessed value: $416,100
- Annual tax amount: $7,398
- Date on market: 7/22/2026
- Inclusions: stove/oven, fridge, dishwasher, microwave, washer, dryer, water softener
- Exclusions: Seller's personal property
Estimated market value
$420,200
$399,000 - $441,000
$3,333/mo
Price history
| Date | Event | Price |
|---|---|---|
| 10/8/2026 | Price change | $420,000-2.3%$179/sqft |
Source: SCWMLS #2028594 Report a problem | ||
| 9/23/2026 | Price change | $430,000-1.1%$183/sqft |
Source: SCWMLS #2028594 Report a problem | ||
| 8/25/2026 | Price change | $435,000-3.3%$185/sqft |
Source: SCWMLS #2028594 Report a problem | ||
| 8/6/2026 | Listed for sale | $450,000+69.7%$191/sqft |
Source: SCWMLS #2028594 Report a problem | ||
| 4/24/2019 | Sold | $265,100+6.1%$113/sqft |
Source: Public Record Report a problem | ||
| 3/7/2019 | Listed for sale | $249,900+96.8%$106/sqft |
Source: Redfin Corporation #1851213 Report a problem | ||
| 6/15/1998 | Sold | $127,000$54/sqft |
Source: Agent Provided Report a problem | ||
Public tax history
| Year | Property taxes | Tax assessment |
|---|---|---|
| 2025 | $7,398 -7.7% | $416,100 +1.6% |
| 2024 | $8,016 +0.2% | $409,500 +3.1% |
| 2023 | $8,003 | $397,200 +18.4% |
| 2022 | -- | $335,500 +14% |
| 2021 | -- | $294,300 +11% |
| 2020 | -- | $265,100 +13.8% |
| 2019 | $4,459 | $232,900 +11% |
| 2018 | $4,459 -1.7% | $209,800 +3% |
| 2017 | $4,535 +6.2% | $203,700 +5% |
| 2016 | $4,269 +3.2% | $194,000 +8.1% |
| 2014 | $4,137 -5% | $179,400 |
| 2013 | $4,355 +1.5% | $179,400 -3% |
| 2012 | $4,293 -1.4% | $184,900 -6% |
| 2011 | $4,355 +1.5% | $196,700 -2% |
| 2010 | $4,293 +8% | $200,700 |
| 2009 | $3,974 +5.1% | $200,700 |
| 2008 | $3,781 -1.6% | $200,700 |
| 2007 | $3,841 +2.1% | $200,700 +2% |
| 2006 | $3,761 0% | $196,800 +6% |
| 2005 | $3,762 -1.7% | $185,700 +5% |
| 2004 | $3,825 +0.7% | $176,900 |
| 2003 | $3,800 +5.5% | $176,900 +12.3% |
| 2002 | $3,601 +1.2% | $157,500 +6% |
| 2001 | $3,560 -0.2% | $148,600 +3% |
| 2000 | $3,568 | $144,300 |
Find assessor info on the county website
Monthly payment
Est. payment
Payment breakdown
Explore the cost of this home by adjusting the details. Changes won't be saved.Climate risks
Neighborhood: East Buckeye
Nearby schools
Schools provided by the listing agent
- Elementary: Elvehjem
- Middle: Sennett
- High: Lafollette
- District: Madison
Source: SCWMLS. This data may not be complete. We recommend contacting the local school district to confirm school assignments for this home.
Similar homes
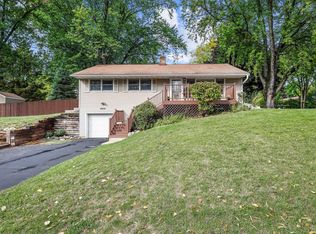
- $434,0003 bd2 ba2.5k sqft4620 Hermsmeier Ln, Madison, WI 53714For Sale
 MLS ID #2029303, Michele Sullivan. SCWMLS
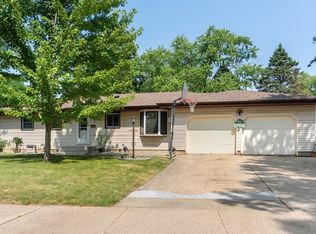
 - $479,9003 bd2 ba1.8k sqft5421 Eastland WAY, Madison, WI 53716Active
 MLS ID #1975754, Brendon Krull. WIREX MLS
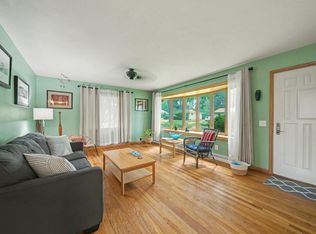
 - $427,5003 bd2 ba2.5k sqft3610 Canter Dr, Madison, WI 53718For Sale
 MLS ID #2023129, Rena M Ripp. SCWMLS
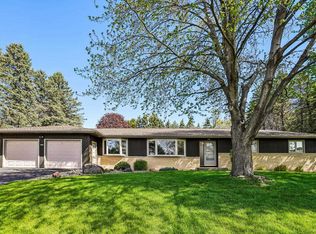
 - $458,0003 bd2 ba2k sqft4807 Monona Dr, Monona, WI 53716For Sale
 MLS ID #2028656, Andy Kramer. SCWMLS
