This beautiful 2 bed, 2 bath manufactured home is looking for a new owner in a family-friendly park in central Carson City! Enjoy vaulted ceilings and a combination of laminate and newly installed luxury vinyl plank (LVP) flooring in the main living areas, completed in 2026. The kitchen features upgraded stainless steel appliances, while the generously sized laundry room comes complete with a washer and dryer for added convenience. The spacious primary suite offers vaulted ceilings and an extra-large walk-in closet. The en-suite bathroom features both a garden tub and a separate step-in shower. Additional updates and amenities include a water heater replaced in 2026, central A/C, a fully fenced backyard, storage shed, covered deck, and covered carport. Call today! ***This property is a manufactured home located within a mobile home park. The sale includes the home only; the land is not included and remains under ownership of the park. Buyers will be required to enter into a space lease agreement with the park for the lot on which the home is situated, and monthly space rent will apply. Please call the park directly for any questions regarding space rent. Approval by park management may be required prior to purchase or occupancy.
For sale
$129,000
493 Hot Springs Rd Space 46, Carson City, NV 89706
2beds
1,344sqft
Manufactured Home
Built in 1985
-- sqft lot
$-- Zestimate®
$96/sqft
$-- HOA
What's special
Fully fenced backyardStorage shedCovered carportCovered deckVaulted ceilingsUpgraded stainless steel appliancesExtra-large walk-in closet
- 3 days
- 235
- 18
Likely to sell faster than
Zillow last checked:
Listing updated:
Listed by:
Gino Piccirilli 760-567-0995,
SILVER STATE HOMES OF NEVADA LLC
Source: My State MLS,MLS#: 12070174
Facts & features
Interior
Bedrooms & bathrooms
- Bedrooms: 2
- Bathrooms: 2
- Full bathrooms: 2
Rooms
- Room types: Dining Room, En Suite, First Floor Bathroom, First Floor Master Bedroom, Kitchen, Laundry Room, Living Room, Master Bedroom, Walk-in Closet
Basement
- Area: 0
Heating
- Gas
Appliances
- Included: Dishwasher, Disposal, Dryer, Refrigerator, Microwave, Oven, Washer, Water Heater
Features
- Flooring: Carpet
- Has basement: No
- Has fireplace: No
Interior area
- Total structure area: 1,344
- Total interior livable area: 1,344 sqft
- Finished area above ground: 1,344
Property
Parking
- Parking features: Carport
- Has carport: Yes
Features
- Stories: 1
- Patio & porch: Deck
Details
- Additional structures: Carport
- On leased land: Yes
- Lease amount: $885
Construction
Type & style
- Home type: MobileManufactured
- Property subtype: Manufactured Home
Materials
- Wood Siding
- Roof: Asphalt
Condition
- New construction: No
- Year built: 1985
Utilities & green energy
- Electric: Amps(0)
Community & HOA
HOA
- Has HOA: No
Location
- Region: Carson City
Financial & listing details
- Price per square foot: $96/sqft
- Date on market: 11/16/2026
- Date available: 11/12/2026
- Listing agreement: Exclusive
Estimated market value
Not available
Estimated sales range
Not available
Not available
Price history
| Date | Event | Price |
|---|---|---|
| 11/16/2026 | Listed for sale | $129,000-2.3%$96/sqft |
Source: My State MLS #12070174 Report a problem | ||
| 11/3/2026 | Listing removed | $132,000$98/sqft |
Source: My State MLS #11925051 Report a problem | ||
| 10/2/2026 | Price change | $132,000-2.1%$98/sqft |
Source: My State MLS #11925051 Report a problem | ||
| 8/9/2026 | Listed for sale | $134,900$100/sqft |
Source: My State MLS #11925051 Report a problem | ||
Public tax history
Tax history is unavailable.
Monthly payment
Climate risks
Neighborhood: 89706
- $149,9003 bd2 ba1.3k sqft493 Hot Springs Rd #20, Carson City, NV 89706For Sale

- $1,702,6003 bd2 ba960 sqft493 Hot Springs Rd, Carson City, NV 89706Off Market
- $2,033,900-- bd-- ba-- sqft493 Hot Springs Rd, Carson City, NV 89706Off Market
- $350,000-- bd-- ba-- sqft493 Hot Springs Rd SPC 37, Carson City, NV 89706Off Market
Similar homes
- $149,9003 bd2 ba1.3k sqft493 Hot Springs Rd #20, Carson City, NV 89706For SaleMLS ID #12011738, Gino Piccirilli, SILVER STATE HOMES OF NEVADA LLC. My State MLS
- $121,5002 bd2 ba1.4k sqft88 Silver Ln, Carson City, NV 89706For Sale
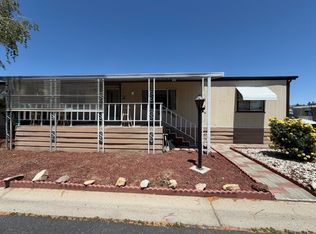 MLS ID #11878452, Gino Piccirilli, SILVER STATE HOMES OF NEVADA LLC. My State MLS
- $139,0002 bd2 ba1.3k sqft1709 Armagnea St, Carson City, NV 89701For Sale
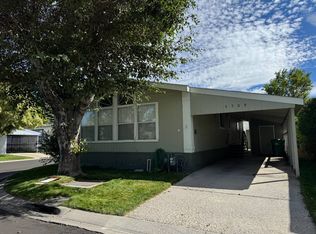 MLS ID #11975689, April Tomasco, April Tomasco Realty. My State MLS
- $123,9003 bd2 ba1.2k sqft2012 Champagne St, Carson City, NV 89701For Sale
 MLS ID #11882047, April Tomasco, April Tomasco Realty. My State MLS
