Luxury Farm-Style Home on 20+/- Acres in Hope Hull, Alabama
Welcome to peaceful country living at its finest—just minutes from Montgomery! This stunning custom-built home, completed in 2019, offers over 3,600 sq. ft. of heated and cooled living space, thoughtfully designed for both everyday comfort and grand entertaining.
Step inside to a spacious open-concept layout featuring a large living room, elegant kitchen, and dining area, all filled with natural light. The home offers 4 bedrooms, 3.5 baths, and a dedicated office. The expansive second story includes a full bath and is currently being used as one large bedroom suite or bonus space, with attic storage easily accessible.
Outdoors, enjoy breathtaking views of two private ponds—a 3-acre stocked pond in front (with bream and bass) and a 15-acre pond behind the home. Take morning or evening strolls through the beautifully landscaped grounds, complete with a perimeter irrigation system. The property includes a fenced pasture with a county water source for livestock and a catch pen on the west side—perfectly equipped for horses or cattle.
Additional features include:
Single garage with electric roll-up door (ideal for storage or a golf cart)
Two-vehicle carport
30x50 ft. enclosed metal workshop with power, water, concrete floor, and two 10 ft. roll-up doors
Quiet neighborhood with similar estate homes and acreage
Just 10 minutes to I-65 (Hope Hull exit), 13 minutes to Montgomery Regional Airport, and 25 minutes to downtown Montgomery
This rare opportunity combines modern luxury with serene country charm. If you're looking for privacy, space, and a lifestyle surrounded by nature—this home is a must-see!
For sale
$1,199,000
493 Lake Ridge Rd, Hope Hull, AL 36043
4beds
3,287sqft
Single Family Residence
Built in 2019
20.03 Acres Lot
$-- Zestimate®
$365/sqft
$-- HOA
What's special
Custom-built homeFenced pastureBeautifully landscaped groundsAttic storageCatch penOpen-concept layoutExpansive second story
- 489 days
- 340
- 9
Zillow last checked:
Listing updated:
Listed by:
Tammitha Prince 334-356-8045,
Capital Rlty Grp River Region
Source: MAAR,MLS#: 577187 Originating MLS: Montgomery Area Association Of Realtors
Originating MLS: Montgomery Area Association Of RealtorsFacts & features
Interior
Bedrooms & bathrooms
- Bedrooms: 4
- Bathrooms: 4
- Full bathrooms: 4
Primary bedroom
- Level: First
Bedroom
- Level: First
Bedroom
- Level: First
Bedroom
- Level: Second
Bathroom
- Level: First
Bathroom
- Level: First
Bathroom
- Level: First
Bathroom
- Level: Second
Breakfast room nook
- Level: First
Dining room
- Level: First
Foyer
- Level: First
Great room
- Level: First
Half bath
- Level: First
Kitchen
- Level: First
Laundry
- Level: First
Heating
- Central, Electric
Cooling
- Central Air, Ceiling Fan(s), Electric
Appliances
- Included: Dishwasher, Disposal, Microwave, Plumbed For Ice Maker, Refrigerator, Smooth Cooktop, Self Cleaning Oven, Tankless Water Heater
- Laundry: Washer Hookup, Dryer Hookup
Features
- Attic, Double Vanity, Garden Tub/Roman Tub, High Ceilings, Storage, Separate Shower, Walk-In Closet(s), Workshop, Window Treatments, Breakfast Bar, Kitchen Island
- Flooring: Carpet, Tile, Wood
- Windows: Blinds, Double Pane Windows
- Number of fireplaces: 1
- Fireplace features: One, Gas Log
Interior area
- Total interior livable area: 3,287 sqft
Property
Parking
- Total spaces: 3
- Parking features: Attached Carport, Attached, Garage
- Attached garage spaces: 1
- Carport spaces: 2
- Covered spaces: 3
Features
- Levels: One and One Half
- Patio & porch: Covered, Patio, Porch
- Exterior features: Covered Patio, Fence, Porch, Patio, Storage
- Pool features: None
- Fencing: Partial
- Has view: Yes
- View description: Water
- Has water view: Yes
- Water view: Water
- Waterfront features: Pond
- Frontage type: Waterfront
- Frontage length: 3000
Lot
- Size: 20.03 Acres
- Features: Outside City Limits, Level, Mature Trees, Pond on Lot
- Topography: Level
Details
- Additional structures: Storage, Workshop
- Parcel number: 08082700000010130
Construction
Type & style
- Home type: SingleFamily
- Property subtype: Single Family Residence
Materials
- Vinyl Siding, Foam Insulation
- Foundation: Slab
Condition
- New construction: No
- Year built: 2019
Utilities & green energy
- Sewer: Septic Tank
- Water: Public
- Utilities for property: Electricity Available, High Speed Internet Available, Propane
Green energy
- Energy efficient items: Insulation, Windows
Community & HOA
Community
- Security: Fire Alarm
- Subdivision: Plantation Lakes
HOA
- Has HOA: No
Location
- Region: Hope Hull
Financial & listing details
- Price per square foot: $365/sqft
- Annual tax amount: $388
- Date on market: 6/12/2025
- Cumulative days on market: 491 days
- Listing terms: Cash,Conventional
Estimated market value
Not available
Estimated sales range
Not available
Not available
Price history
| Date | Event | Price |
|---|---|---|
| 10/17/2025 | Price change | $1,199,000-7.1%$365/sqft |
Source:  MAAR #577187 Report a problem MAAR #577187 Report a problem | ||
| 6/12/2025 | Listed for sale | $1,290,000$392/sqft |
Source: MAAR #577187 Report a problem | ||
Public tax history
Tax history is unavailable.
Monthly payment
Est. payment
Payment breakdown
Explore the cost of this home by adjusting the details. Changes won't be saved.Climate risks
Neighborhood: 36043
Nearby schools
Schools provided by the listing agent
- Elementary: Fort Deposit Elementary School
- Middle: Lowndes County Middle School,
- High: Central High School
Source: MAAR. This data may not be complete. We recommend contacting the local school district to confirm school assignments for this home.
Similar homes
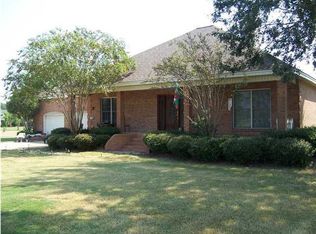
- $899,9004 bd5 ba4.5k sqft272 Fredot Rd, Montgomery, AL 36105For Sale
 MLS ID #590254, Erica S. Randle, Legacy Realty & Property Mgmt. MAAR
 - $615,0004 bd4 ba3.2k sqft4015 Snowdoun Chambers Rd, Montgomery, AL 36116For Sale
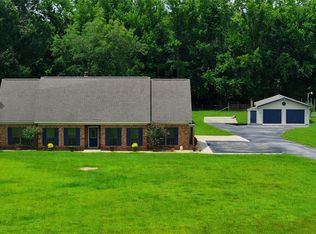 MLS ID #590673, CeCe Savage, EXIT Garth Realty. MAAR
 - $675,0004 bd4 ba3.1k sqft2581 River Ridge Pkwy, Montgomery, AL 36108For Sale
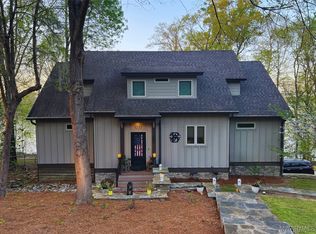 MLS ID #585021, Kassandra R. Rountree, ARC Realty. MAAR
 - $865,0004 bd3 ba2.7k sqft1005 Bell Rd, Montgomery, AL 36117For Sale
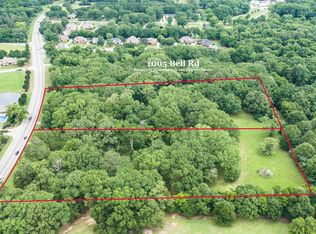 MLS ID #586936, Jennifer Atkins, New Waters Realty LLC. MAAR
