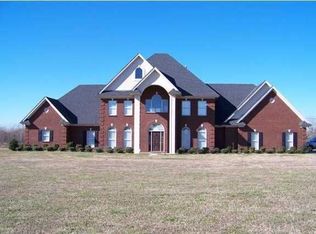
Welcome to 272 Fredot Road—An exceptional estate offering where space, privacy, and timeless Southern living come together across approximately 28.62 acres. From the moment you arrive, this stately two-story residence makes an impression. Offering 4 bedrooms and 5 bathrooms, the home is thoughtfully designed for both gracious everyday living and memorable entertaining. A dramatic great room with soaring ceilings, fireplace, and abundant natural light is complemented by formal living and dining spaces and a dedicated office/study. At the heart of the home, the spacious kitchen is beautifully appointed with granite countertops, extensive cabinetry, stainless steel appliances, gas cooktop, generous breakfast-bar seating, and a NEW DOUBLE OVEN INSTALLED IN 2023. The privately positioned main-level primary suite offers a relaxing retreat, while the upper level features 3 additional bedrooms and a separate bonus room offering flexible living space. Notable updates include a NEW ROOF INSTALLED IN 2023 and NEW CARPET INSTALLED IN 2026. 4 HVAC units serve the residence, while a 3 attached garage, balcony, patio, mature trees, and pond further complement the estate. With expansive acreage, impressive living spaces, and a setting designed to be enjoyed inside and out, this remarkable property presents a rare opportunity to experience privacy, elegance, and estate living on an exceptional scale. If this remarkable estate checks all the boxes, don't simply admire it from afar experience it for yourself. This is truly a Must-See. Schedule your private showing Today!
For sale
$899,900
272 Fredot Rd, Montgomery, AL 36105
4beds
4,553sqft
Single Family Residence
Built in 2005
28.62 Acres Lot
$840,000 Zestimate®
$198/sqft
$60/mo HOA
What's special
Spacious kitchenStately two-story residenceGas cooktopGenerous breakfast-bar seatingExtensive cabinetryAbundant natural lightStainless steel appliances
- 8 days
- 675
- 34
Zillow last checked:
Listing updated:
Listed by:
Erica S. Randle 334-223-4857,
Legacy Realty & Property Mgmt
Source: MAAR,MLS#: 590254 Originating MLS: Montgomery Area Association Of Realtors
Originating MLS: Montgomery Area Association Of RealtorsFacts & features
Interior
Bedrooms & bathrooms
- Bedrooms: 4
- Bathrooms: 5
- Full bathrooms: 4
- 1/2 bathrooms: 1
Primary bedroom
- Level: First
Bedroom
- Level: Second
Bedroom
- Level: Second
Bedroom
- Level: Second
Bathroom
- Level: First
Bathroom
- Level: Second
Bathroom
- Level: Second
Bathroom
- Level: Second
Bonus room
- Level: Second
Dining room
- Level: First
Foyer
- Level: First
Great room
- Level: First
Half bath
- Level: First
Kitchen
- Level: First
Laundry
- Level: First
Living room
- Level: First
Office
- Level: First
Heating
- Central, Gas, Multiple Heating Units
Cooling
- Central Air, Electric, Multi Units
Appliances
- Included: Double Oven, Dishwasher, Gas Cooktop, Gas Oven, Gas Water Heater, Multiple Water Heaters, Microwave Hood Fan, Microwave, Plumbed For Ice Maker, Refrigerator
- Laundry: Washer Hookup, Dryer Hookup
Features
- Double Vanity, Garden Tub/Roman Tub, High Ceilings, Intercom, Shutters, Separate Shower, Vaulted Ceiling(s), Walk-In Closet(s), Window Treatments, Breakfast Bar
- Flooring: Carpet, Tile, Wood
- Windows: Blinds, Double Pane Windows, Plantation Shutters
- Number of fireplaces: 1
- Fireplace features: One
Interior area
- Total interior livable area: 4,553 sqft
Property
Parking
- Total spaces: 3
- Parking features: Attached, Driveway, Garage, Garage Door Opener
- Attached garage spaces: 3
Features
- Levels: Two
- Stories: 2
- Patio & porch: Balcony, Patio, Porch
- Exterior features: Balcony, Porch, Patio
- Pool features: None
- On waterfront: Yes
- Waterfront features: Lake Front, Pond
Lot
- Size: 28.62 Acres
- Dimensions: 654.02 x 1139.04
- Features: Outside City Limits, Mature Trees, Pond on Lot
Details
- Parcel number: 2201010000001.005, 2201010000001.014
- Other equipment: Intercom
Construction
Type & style
- Home type: SingleFamily
- Architectural style: Two Story
- Property subtype: Single Family Residence
Materials
- Brick
- Foundation: Slab
Condition
- New construction: No
- Year built: 2005
Details
- Warranty included: Yes
Utilities & green energy
- Sewer: Septic Tank
- Water: Public
- Utilities for property: Cable Available, Electricity Available, High Speed Internet Available
Green energy
- Energy efficient items: Windows
Community & HOA
Community
- Security: Fire Alarm
- Subdivision: Ridgeland Farms
HOA
- HOA fee: $60 monthly
Location
- Region: Montgomery
Financial & listing details
- Price per square foot: $198/sqft
- Tax assessed value: $482,000
- Annual tax amount: $1,925
- Date on market: 9/5/2026
- Cumulative days on market: 10 days
- Listing terms: Cash,Conventional,FHA,VA Loan
Estimated market value
$840,000
$798,000 - $882,000
$2,493/mo
Price history
| Date | Event | Price |
|---|---|---|
| 9/5/2026 | Listed for sale | $899,900$198/sqft |
Source:  MAAR #590254 Report a problem MAAR #590254 Report a problem | ||
Public tax history
| Year | Property taxes | Tax assessment |
|---|---|---|
| 2025 | $1,925 -1% | $48,200 -0.9% |
| 2024 | $1,944 -17.3% | $48,660 -16.9% |
| 2023 | $2,350 +54.3% | $58,560 +7.9% |
| 2022 | $1,523 +16.2% | $54,280 |
| 2021 | $1,310 -3.2% | -- |
| 2020 | $1,353 +8.4% | $48,420 |
| 2019 | $1,248 -0.3% | -- |
| 2018 | $1,252 -3.5% | $44,940 -51.8% |
| 2017 | $1,298 | $93,200 +0.5% |
| 2014 | $1,298 | $92,700 |
Find assessor info on the county website
Monthly payment
Est. payment
Payment breakdown
Explore the cost of this home by adjusting the details. Changes won't be saved.Climate risks
Neighborhood: 36105
Nearby schools
Schools provided by the listing agent
- Elementary: Pintlala Elementary School
- Middle: Dunbar-Ramer School,
- High: Carver Senior High School
Source: MAAR. This data may not be complete. We recommend contacting the local school district to confirm school assignments for this home.
Similar homes
- $648,0004 bd4 ba2.5k sqft3023 Old McGehee Rd, Montgomery, AL 36105New Construction
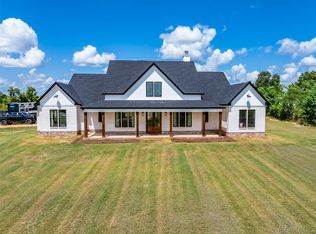 MLS ID #590265, Melanie Fuller, ARC Realty. MAAR
 - $525,0004 bd4 ba3.1k sqft471 Bishop Trl, Montgomery, AL 36105For Sale
 MLS ID #587130, Denise Davis, Anew Realty, LLC.. MAAR
 - $735,0003 bd3 ba2.4k sqft49 Ridgeland Trl, Montgomery, AL 36105For Sale
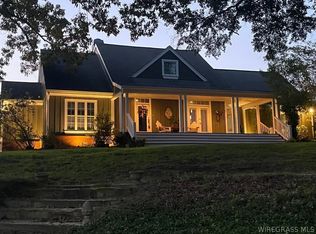 MLS ID #558490, Tammy Cargile, Sellers Realty. Wiregrass BOR
 - $895,0004 bd5 ba3.3k sqft1064 Glen Grattan Dr, Montgomery, AL 36111For Sale
 MLS ID #590202, William F. Davis, Reid & Davis Realtors, LLC.. MAAR
