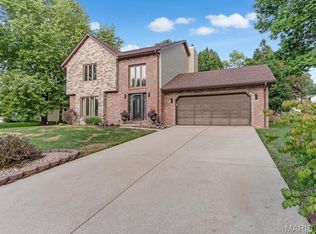
A rare opportunity in Forest Ridge Estates, a well-established and beautifully maintained neighborhood within the sought-after Triad School District. This Inviting traditional 1½-story home with Cape Cod-inspired architecture features an updated kitchen, Stainless appliances, bamboo flooring, formal living and dining rooms, and comfortable family rooms on both the main and lower levels—ideal for everyday relaxation, game nights and holiday gatherings. The lower level also offers a flexible nonconforming bedroom and a storage area with rollout shelving to maximize space and accessibility. Enjoy a spacious main-floor laundry, main-floor bath and three-car garage with a heated and cooled third bay—perfect for hobbies, a workshop or private getaway. The fenced backyard backs to a peaceful treeline, while the screened patio offers a tranquil retreat for morning coffee, quiet evenings and occasional deer sightings.
Active under contract
Listed by: Re/Max Alliance • Jo L Woodward • 618-604-1984
$380,000
37 Sequoia Dr, Troy, IL 62294
3beds
2,312sqft
Single Family Residence
Built in 1982
0.38 Acres Lot
$367,300 Zestimate®
$164/sqft
$-- HOA
What's special
Cape cod-inspired architectureFlexible nonconforming bedroomSpacious main-floor laundryUpdated kitchenOccasional deer sightingsMain-floor bathBamboo flooring
- 19 hours |
- 116 |
- 12 |
Zillow last checked:
Listing updated:
Listed by:
Jo L Woodward 618-604-1984,
Re/Max Alliance
Source: MARIS,MLS#: 26051052 Originating MLS: Southwestern Illinois Board of REALTORS
Originating MLS: Southwestern Illinois Board of REALTORSFacts & features
Interior
Bedrooms & bathrooms
- Bedrooms: 3
- Bathrooms: 3
- Full bathrooms: 2
- 1/2 bathrooms: 1
- Main level bathrooms: 1
- Main level bedrooms: 1
Primary bedroom
- Features: Floor Covering: Wood
- Level: Main
Bathroom
- Features: Floor Covering: Ceramic Tile
- Level: Main
Bathroom 2
- Features: Floor Covering: Carpeting
- Level: Upper
Bathroom 2
- Features: Floor Covering: Ceramic Tile
- Level: Upper
Bathroom 3
- Features: Floor Covering: Carpeting
- Level: Upper
Bathroom 3
- Features: Floor Covering: Vinyl
- Level: Lower
Bonus room
- Features: Floor Covering: Carpeting
- Level: Lower
Dining room
- Features: Floor Covering: Wood
- Level: Main
Family room
- Features: Floor Covering: Carpeting
- Level: Lower
Great room
- Features: Floor Covering: Wood
- Level: Main
Kitchen
- Features: Floor Covering: Wood
- Level: Main
Laundry
- Features: Floor Covering: Wood
- Level: Main
Living room
- Features: Floor Covering: Carpeting
- Level: Main
Heating
- Forced Air
Cooling
- Ceiling Fan(s), Central Air
Appliances
- Included: Stainless Steel Appliance(s), Dishwasher, Microwave, Range, Refrigerator, Water Softener
- Laundry: Laundry Chute, Laundry Room, Main Level
Features
- Ceiling Fan(s), Double Vanity, Eat-in Kitchen, Entrance Foyer, Granite Counters, Master Downstairs, Separate Dining, Separate Shower, Shower, Storage, Tub, Walk-In Closet(s), Workshop/Hobby Area
- Windows: Stained Glass, Storm Window(s)
- Basement: Partially Finished,Full,Sleeping Area
- Number of fireplaces: 1
- Fireplace features: Family Room
Interior area
- Total structure area: 2,312
- Total interior livable area: 2,312 sqft
- Finished area above ground: 1,460
- Finished area below ground: 852
Property
Parking
- Total spaces: 3
- Parking features: Concrete, Driveway, Garage, Garage Door Opener, Garage Faces Front, Heated Garage
- Garage spaces: 3
- Has uncovered spaces: Yes
Features
- Levels: One and One Half
- Patio & porch: Covered, Front Porch, Porch, Screened
- Fencing: Back Yard,Fenced
Lot
- Size: 0.38 Acres
- Features: Adjoins Wooded Area, Back Yard, Front Yard, Landscaped, Level, Some Trees
Details
- Parcel number: 102163320401037
- Special conditions: Standard
Construction
Type & style
- Home type: SingleFamily
- Architectural style: Traditional
- Property subtype: Single Family Residence
Materials
- Brick, Vinyl Siding
- Roof: Architectural Shingle
Condition
- Year built: 1982
Utilities & green energy
- Electric: Other
- Sewer: Private Sewer
- Water: Public
- Utilities for property: Cable Connected, Electricity Connected, Natural Gas Connected, Underground Utilities, Water Connected
Community & HOA
Community
- Features: Street Lights
- Subdivision: Forest Rdg Estates 1st Add
HOA
- Has HOA: No
Location
- Region: Troy
Financial & listing details
- Price per square foot: $164/sqft
- Tax assessed value: $302,490
- Annual tax amount: $6,553
- Date on market: 8/21/2026
- Listing terms: Cash,Conventional,FHA,USDA Loan,VA Loan
- Ownership: Private
- Electric utility on property: Yes
- Road surface type: Paved
Estimated market value
$367,300
$349,000 - $386,000
$2,786/mo
Price history
| Date | Event | Price |
|---|---|---|
| 8/22/2026 | Contingent | $380,000$164/sqft |
Source:  MARIS #26051052 Report a problem MARIS #26051052 Report a problem | ||
| 8/22/2026 | Listed for sale | $380,000$164/sqft |
Source: MARIS #26051052 Report a problem | ||
Public tax history
| Year | Property taxes | Tax assessment |
|---|---|---|
| 2024 | $6,158 +7.5% | $100,830 +9.5% |
| 2023 | $5,727 +6.2% | $92,090 +10.3% |
| 2022 | $5,392 +3.2% | $83,500 +5.8% |
| 2021 | $5,225 +6.5% | $78,940 +8.8% |
| 2020 | $4,905 +0.8% | $72,580 +1.5% |
| 2019 | $4,866 | $71,480 +6.3% |
| 2018 | -- | $67,250 |
| 2017 | $4,650 +6.3% | $67,250 +3.5% |
| 2016 | $4,375 | $64,950 -5.9% |
| 2015 | $4,375 | $69,040 |
| 2014 | $4,375 | $69,040 |
| 2013 | $4,375 | $69,040 -1.2% |
| 2012 | -- | $69,900 |
| 2011 | -- | $69,900 |
| 2010 | -- | $69,900 +7% |
| 2009 | -- | $65,310 +2.1% |
| 2007 | -- | $63,980 -12.6% |
| 2005 | -- | $73,180 +20.5% |
| 2004 | $3,735 +9.2% | $60,750 +8.7% |
| 2003 | $3,420 +3.5% | $55,910 +5.2% |
| 2002 | $3,304 | $53,150 -7.3% |
| 2001 | -- | $57,360 +20.3% |
| 2000 | $3,039 | $47,700 |
Find assessor info on the county website
Monthly payment
Est. payment
Payment breakdown
Explore the cost of this home by adjusting the details. Changes won't be saved.Climate risks
Neighborhood: 62294
Nearby schools
GreatSchools rating
- 8/10Silver Creek Elementary SchoolGrades: PK-5Distance: 1.2 mi
- 7/10Triad Middle SchoolGrades: 6-8Distance: 3.8 mi
- 9/10Triad High SchoolGrades: 9-12Distance: 2.6 mi
Schools provided by the listing agent
- Elementary: Triad Dist 2
- Middle: Triad Dist 2
- High: Triad
Source: MARIS. This data may not be complete. We recommend contacting the local school district to confirm school assignments for this home.
- $304,2003 bd3 ba1.5k sqft36 Sequoia Dr, Troy, IL 62294Off Market
- $297,7001 bd4 ba1.9k sqft38 Sequoia Dr, Troy, IL 62294Off Market
- $302,5003 bd3 ba1.6k sqft2424 Old County Road 21, Troy, IL 62294Off Market
- $361,2004 bd4 ba2.1k sqft13 Sequoia Dr, Troy, IL 62294Off Market
- $320,0004 bd3 ba1.8k sqft2422 Old County Road 21, Troy, IL 62294Off Market
- $343,4003 bd4 ba2.4k sqft35 Sequoia Dr, Troy, IL 62294Off Market
- $380,9005 bd4 ba3k sqft12 Sequoia Dr, Troy, IL 62294Off Market
- $303,2005 bd3 ba1.7k sqft3 Sequoia Dr, Troy, IL 62294Off Market
A local agent can set up tours, give advice and negotiate with sellers.
Similar homes
- $365,0004 bd3 ba3.1k sqft109 Fairington Dr, Troy, IL 62294For Sale

 MLS ID #26053005, Jennifer L Miller, RE/MAX Alliance. MARIS
 - $430,0004 bd3 ba2.6k sqft305 Ambrose Dr, Troy, IL 62294For Sale
 MLS ID #26053796, Reggie Resper, Brick Street Group. MARIS
 - $385,0001 bd2 ba1.8k sqft2601 Staunton Rd, Troy, IL 62294For Sale
 MLS ID #26042406, Andra E Butler, Coldwell Banker Brown Realtors. MARIS
 - $360,0003 bd3 ba2.1k sqft130 Jamie Lynn Dr, Glen Carbon, IL 62034For Sale
 MLS ID #26054077, Reggie Resper, Brick Street Group. MARIS
 - $280,0005 bd3 ba2.4k sqft307 Hazel St, Troy, IL 62294For SaleMLS ID #26051423, Andra E Butler, Coldwell Banker Brown Realtors. MARIS
- $450,0003 bd2 ba2.4k sqft248 Sunnybrooke, Troy, IL 62294For SaleMLS ID #26045705, Cheryl Johnson, Johnson Realty, Inc. MARIS
- $393,0003 bd3 ba2k sqft1975 Lemontree Ln, Collinsville, IL 62234For SaleMLS ID #26054145, Tara Marr, Re/Max Alliance. MARIS
- $375,0003 bd4 ba2.2k sqft216 E Union St, Edwardsville, IL 62025For SaleMLS ID #26043592, Boyd Jennings, Keller Williams Marquee. MARIS
- $435,0004 bd3 ba2.5k sqft7853 W Kirsch Rd, Troy, IL 62294For SaleMLS ID #26031113, Ben Norrenberns, Judy Dempcy Homes Powered by KW Pinnacle. MARIS
- $440,0003 bd3 ba2.3k sqft841 E Lake Dr, Edwardsville, IL 62025For SaleMLS ID #26052230, Tracy Castelli, Berkshire Hathaway HomeServices Select Properties. MARIS
- $360,0003 bd4 ba2.2k sqft7709 Goshen Rd, Edwardsville, IL 62025For SaleMLS ID #26050963, Reggie Resper, Brick Street Group. MARIS
- $300,0004 bd3 ba2.5k sqft9 Parklane Dr W, Troy, IL 62294For SaleMLS ID #26015407, Jean Lewis, Keller Williams Pinnacle. MARIS
- $330,0003 bd2 ba1.2k sqft32 Grainey Dr, Glen Carbon, IL 62034For SaleMLS ID #26053134, Kate M Pearce, RE/MAX Preferred. MARIS
- $275,0004 bd3 ba2.3k sqft614 S Main St, Troy, IL 62294For Sale By Owner
- $299,9003 bd2 ba1.5k sqft8424 Steelecrest Ln, Troy, IL 62294For SaleMLS ID #26042249, Boyd Jennings, Keller Williams Marquee. MARIS
- $430,0004 bd3 ba2.8k sqft3152 Birmingham Dr, Glen Carbon, IL 62034For Sale By Owner
- $384,9003 bd3 ba1.9k sqft135 W Lake Dr, Edwardsville, IL 62025For SaleMLS ID #26050528, Julie Fleck, RE/MAX Alliance. MARIS
- $285,0003 bd2 ba2.6k sqft123 Rex Dr, Collinsville, IL 62234For SaleMLS ID #26053610, Jennifer L Miller, RE/MAX Alliance. MARIS
- $300,0003 bd3 ba1.7k sqft710 Slippery Rock Dr, Edwardsville, IL 62025For SaleMLS ID #26052979, Carolyn L Koester, Berkshire Hathaway HomeServices Select Properties. MARIS
- $379,9004 bd3 ba2.5k sqft1237 Gerber Rd, Edwardsville, IL 62025For SaleMLS ID #26007093, Julie J Jones-Kloeckner, Cole Jones Group with Elevate Illinois Realty. MARIS
