Skip main navigation
Pending
  • Price cut: $10K (4/1)
    $349,000

    494 Topton Rd, London, KY 40744

    3beds
    2,016sqft
    : Get pre-qualified
    Single Family Residence
    Built in 1983
    3.4 Acres Lot
    $335,200 Zestimate®
    $173/sqft
    $-- HOA

    What's special

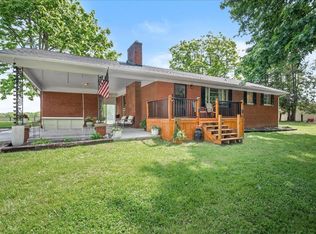
    Four outbuildingsGarden spaceCovered patioLarge chicken coop conveys
    Sellers are under contract to purchase their next home, very motivated to sell! Nestled between London and Corbin, this well-maintained 3-bedroom, 2.5-bath multi-level home offers room to grow, relax, and enjoy the outdoors. Featuring multiple living and family areas, this home is perfect for entertaining or simply spreading out in comfort. Sitting on 3.4 beautiful acres, the property includes a covered patio, a garden space, and thriving blackberry and raspberry bushes ideal for the hobby gardener or outdoor enthusiast. Need space for your tools, toys, and equipment? Besides the 2 car garage connected to the residence, you'll love the four outbuildings, including: 24x30 detached garage with concrete floors and 220amp electric, 32x40 building with a gravel floor, 8x10 tool shed. There's plenty of room for boats, campers, side-by-sides, and more. This property truly offers the perfect blend of peaceful country living and practical functionality just minutes from town conveniences, including solar panels to help reduce energy costs. Large Chicken coop conveys, all other personal items, tools and equipment do not convey.
    75 days
    |
    108
    |
    6
    |

    Zillow last checked:

    Listing updated:

    Listed by:

    Lisa Scully 859-575-0388,

    CENTURY 21 Advantage Realty

    Source: Imagine MLS,MLS#: 26005144MLS Logo

      Facts & features

      Interior

      Bedrooms & bathrooms
      • Bedrooms: 3
      • Bathrooms: 3
      • Full bathrooms: 2
      • 1/2 bathrooms: 1
      Primary bedroom
      • Level: Second
      Primary bathroom
      • Level: Second
      Bathroom 1
      • Level: Second
      Bathroom 3
      • Level: Lower
      Kitchen
      • Level: First
      Utility room
      • Level: Lower
      Heating
      • Electric, Heat Pump
      Cooling
      • Ceiling Fan(s), Electric, Heat Pump
      Appliances
      • Included: Dishwasher, Microwave, Refrigerator, Oven, Range, Vented Exhaust Fan
      • Laundry: Electric Dryer Hookup, Washer Hookup, Lower Level
      Features
      • Breakfast Bar, Eat-in Kitchen, Ceiling Fan(s)
      • Flooring: Carpet, Ceramic Tile, Hardwood
      • Doors: Storm Door(s)
      • Windows: Blinds
      • Basement: Finished,Partial,Walk-Out Access
      • Number of fireplaces: 1
      • Fireplace features: Family Room, Wood Burning
      Interior area
      • Total structure area: 2,016
      • Total interior livable area: 2,016 sqft
      • Finished area above ground: 1,584
      • Finished area below ground: 432

      Property

      Parking
      • Total spaces: 2
      • Parking features: Detached Garage, Driveway, Garage Door Opener, Garage Faces Front
      • Garage spaces: 2
      • Has uncovered spaces: Yes
      Features
      • Levels: Multi/Split
      • Has view: Yes
      • View description: Rural, Trees/Woods
      Lot
      • Size: 3.4 Acres
      Details
      • Additional structures: Shed(s), Workshop
      • Parcel number: 1060000181.00
      • Horses can be raised: Yes

      Construction

      Type & style
      • Home type: SingleFamily
      • Architectural style: Split Level
      • Property subtype: Single Family Residence
      Materials
      • Wood Siding
      • Foundation: Block
      • Roof: Dimensional Style
      Condition
      • Year built: 1983

      Utilities & green energy

      • Sewer: Septic Tank
      • Water: Public

      Community & HOA

      Community
      • Subdivision: Rural
      HOA
      • Has HOA: No
      Location
      • Region: London

      Financial & listing details

      • Price per square foot: $173/sqft
      • Tax assessed value: $158,000
      • Annual tax amount: $861
      • Date on market: 3/17/2026
      Get pre-qualifiedBe ready to make an offer.
      Connect with an agentGet info on this home, tour, and more.
      Calculate monthly paymentSee if you can afford this home.

        Estimated market value

        $335,200

        $318,000 - $352,000

        $1,806/mo

        Price history

        DateEventPrice
        4/21/2026Pending sale$349,000$173/sqft
        Source: Imagine MLS #26005144 Report a problem
        4/1/2026Price change$349,000-2.8%$173/sqft
        Source: Imagine MLS #26005144 Report a problem
        3/17/2026Listed for sale$359,000$178/sqft
        Source: Imagine MLS #26005144 Report a problem
        12/13/2025Listing removed$359,000$178/sqft
        Source: Imagine MLS #25012582 Report a problem
        9/26/2025Price change$359,000-5.3%$178/sqft
        Source: Imagine MLS #25012582 Report a problem
        8/29/2025Price change$379,000-2.6%$188/sqft
        Source: Imagine MLS #25012582 Report a problem
        8/11/2025Price change$389,000-2.5%$193/sqft
        Source: Imagine MLS #25012582 Report a problem
        8/4/2025Price change$399,000-3.6%$198/sqft
        Source: Imagine MLS #25012582 Report a problem
        6/28/2025Price change$414,000-2.4%$205/sqft
        Source: Imagine MLS #25012582 Report a problem
        6/13/2025Listed for sale$424,000$210/sqft
        Source: Imagine MLS #25012582 Report a problem

        Public tax history

        YearProperty taxesTax assessment
        2024$861 -2.5%$158,000
        2023$883 +128.8%$158,000 +77.5%
        2022$386 -47.4%$89,000
        2021$734 $89,000
        2020-- $89,000 +12.7%
        2019$659 +0.2%$79,000
        2018$657 +0.1%$79,000
        2017$657 $79,000
        2015$657 +3.6%$79,000
        2012$634 +7.8%$79,000
        2010$588 $79,000

        Find assessor info on the county website

        Monthly payment

        Est. payment

          Payment breakdown

          Explore the cost of this home by adjusting the details. Changes won't be saved.
          All calculations are estimates and provided by Zillow, Inc. for informational purposes only. Actual amounts may vary.
          HOA fees may include property taxes on listings classified as Co-Ops. Contact the listing agent and/or owner for fee details.
          Mortgage interest rates are dependent on a number of factors, including credit score, down payment, and repayment length. Interest rate data provided by Zillow Group Marketplace, Inc. as of 1/1/1970 from various mortgage lenders with which we have lead or other similar arrangements; the Estimated Payment is an average of those rates.
          See how much you could borrow to make a competitive offer.

          Climate risks

          Neighborhood: 40744

          Getting around

          0 / 100
          Car-Dependent
          1 / 100
          Somewhat Bikeable

          Nearby schools

          GreatSchools rating
          Schools provided by the listing agent
          • Elementary: Wyan-Pine Grove
          • Middle: South Laurel
          • High: South Laurel

          Source: Imagine MLS. This data may not be complete. We recommend contacting the local school district to confirm school assignments for this home.

          A local agent can set up tours, give advice and negotiate with sellers.

          A local lender can help you make sure your offer is ready when you are.

          Browse local experts

          Similar homes

          Skip to the end of the carouselSkip to the beginning of the carousel