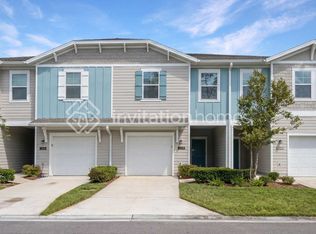
Be the first to live in this BRAND NEW 3BD/2.5BA home! An end-unit location delivers rare privacy with peaceful pond and walking-trail views and no neighbors behind!
The open main level offers durable wood-look flooring, a bright kitchen with granite counters, white shaker cabinets, full stainless GE appliances, pantry, and a breakfast bar open to the living and dining space. Half bath and 1-car garage complete the first floor.
Upstairs: plush new carpet, three spacious bedrooms with designer grade fandeliers, an owner's suite with walk-in shower, a full guest bath, and laundry with washer and dryer included. Blinds already installed. Everything is fresh and untouched -- just unpack and settle in. Schedule your private tour today!
Min REQ: 680+ Credit Score, Income 3x Rent, pets subject to approval by landlord (inquire about pet fees), $100 application fee per adult
Townhouse for rent
Townhouse
Available now
Cats, dogs OK
Air conditioner, central air
In unit laundry
1 Garage space parking
Central
What's special
- 51 days |
- -- |
- -- |
Zillow last checked:
Listing updated:
Travel times

Let’s turn your rent into credit progress
Build credit history with every on-time payment and get credit for the payment you’re already making.
Facts & features
Interior
Bedrooms & bathrooms
- Bedrooms: 3
- Bathrooms: 3
- Full bathrooms: 2
- 1/2 bathrooms: 1
Heating
- Central
Cooling
- Air Conditioner, Central Air
Appliances
- Included: Dryer, Electric Oven, Electric Range, Microwave Oven, Refrigerator, Washer
- Laundry: In Unit, Upper Level
Features
- Bar, Breakfast Bar
Interior area
- Total interior livable area: 1,403 sqft
Property
Parking
- Total spaces: 1
- Parking features: Garage
- Has garage: Yes
- Details: Contact manager
Features
- Stories: 2
- Has view: Yes
- View description: Water View
- Has water view: Yes
- Water view: Waterfront
Lot
- Features: Waterfront
Details
- Additional structures: Garage(s)
Construction
Type & style
- Home type: Townhouse
- Property subtype: Townhouse
Condition
- Year built: 2026
Building
Management
- Pets allowed: Yes
Community & HOA
Location
- Region: Jacksonville
Financial & listing details
- Lease term: 12 Months
Nearby apartments for rent
Price history
| Date | Event | Price |
|---|---|---|
| 9/3/2026 | Listed for rent | $1,800$1/sqft |
Source: realMLS #2163171 Report a problem | ||
| 7/10/2026 | Sold | $230,000-9.4%$164/sqft |
Source:  realMLS #2134228 Report a problem realMLS #2134228 Report a problem | ||
| 6/9/2026 | Price change | $253,990-1.2%$181/sqft |
Source:  Starlight Homes Report a problem Starlight Homes Report a problem | ||
| 5/28/2026 | Price change | $256,990-1.2%$183/sqft |
Source: Starlight Homes Report a problem | ||
| 5/5/2026 | Listed for sale | $259,990$185/sqft |
Source: Starlight Homes Report a problem | ||
| 4/4/2026 | Pending sale | $259,990$185/sqft |
Source: realMLS #2134228 Report a problem | ||
| 3/24/2026 | Price change | $259,990+4%$185/sqft |
Source: realMLS #2134228 Report a problem | ||
| 3/13/2026 | Price change | $249,990-3.8%$178/sqft |
Source: realMLS #2134228 Report a problem | ||
| 2/23/2026 | Price change | $259,990+0.4%$185/sqft |
Source: Starlight Homes Report a problem | ||
| 1/28/2026 | Price change | $258,990+1.2%$185/sqft |
Source: Starlight Homes Report a problem | ||
| 12/23/2025 | Listed for sale | $255,990$182/sqft |
Source: Starlight Homes Report a problem | ||