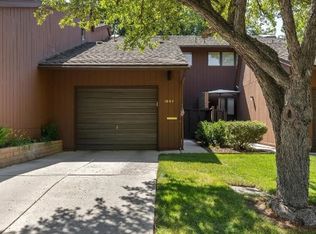
Opportunity, views, and value come together in this Lakeridge Villas townhome overlooking the 4th fairway of Lakeridge Golf Course. Featuring 2 bedrooms and 2.5 bathrooms, this home offers mountain views, a private patio, and a tranquil setting perfect for enjoying your morning coffee while taking in the golf course scenery. Ready for your personal touch, the home features original carpeting and could benefit from fresh interior paint, giving you the chance to customize it to your style. The property has been professionally cleaned and inspected, with no known issues. With an appraisal already completed at $440,000, $10,000 above the list price, this home presents an outstanding opportunity to enjoy the Lakeridge lifestyle at an affordable price. Don't miss one of the best values currently available in Lakeridge.
Active
$430,000
1949 Villa Way S, Reno, NV 89509
2beds
1,760sqft
Townhouse
Built in 1977
4 Square Feet Lot
$421,200 Zestimate®
$244/sqft
$440/mo HOA
What's special
Mountain viewsPrivate patio
- 32 days
- 840
- 33
Likely to sell faster than
Zillow last checked:
Listing updated:
Listed by:
Frank Picone S.169095 775-691-1348,
RE/MAX Gold,
John Von Nolde BS.146070 775-225-4997,
RE/MAX Gold
Source: NNRMLS,MLS#: 260012663
Facts & features
Interior
Bedrooms & bathrooms
- Bedrooms: 2
- Bathrooms: 3
- Full bathrooms: 2
- 1/2 bathrooms: 1
Heating
- Forced Air, Natural Gas
Cooling
- Central Air
Appliances
- Included: Dishwasher, Disposal, Dryer, Electric Cooktop, Oven, Refrigerator, Washer
- Laundry: In Bathroom
Features
- Breakfast Bar, High Ceilings, Kitchen Island, Pantry, Master Downstairs, Vaulted Ceiling(s)
- Flooring: Carpet, Luxury Vinyl, Slate, Stone, Tile, Vinyl
- Windows: Double Pane Windows, Metal Frames, Skylight(s), Vinyl Frames, Wood Frames
- Number of fireplaces: 1
- Fireplace features: Wood Burning
- Common walls with other units/homes: 2+ Common Walls
Interior area
- Total structure area: 1,760
- Total interior livable area: 1,760 sqft
Property
Parking
- Total spaces: 2
- Parking features: Attached, Garage, Garage Door Opener
- Attached garage spaces: 1
Features
- Levels: Two
- Stories: 2
- Patio & porch: Porch, Patio
- Exterior features: Balcony, Rain Gutters
- Spa features: None
- Fencing: Back Yard
- Has view: Yes
- View description: Golf Course, Mountain(s), Park/Greenbelt, Trees/Woods
Lot
- Size: 4 Square Feet
- Features: Level, Sprinklers In Front, Sprinklers In Rear
Details
- Additional structures: None
- Parcel number: 02341110
- Zoning: SF5
Construction
Type & style
- Home type: Townhouse
- Property subtype: Townhouse
Materials
- Foundation: Crawl Space
- Roof: Composition,Pitched
Condition
- New construction: No
- Year built: 1977
Utilities & green energy
- Sewer: Public Sewer
- Water: Public
- Utilities for property: Cable Connected, Electricity Connected, Natural Gas Connected, Sewer Connected, Water Connected, Water Meter Installed
Community & HOA
Community
- Subdivision: Villas At Lakeridge 2
HOA
- Has HOA: Yes
- Amenities included: Landscaping
- Services included: Maintenance Grounds, Maintenance Structure, Snow Removal
- HOA fee: $440 monthly
- HOA name: Lakeridge Villas
Location
- Region: Reno
Financial & listing details
- Price per square foot: $244/sqft
- Tax assessed value: $236,911
- Annual tax amount: $2,059
- Date on market: 10/2/2026
- Cumulative days on market: 33 days
- Listing terms: 1031 Exchange,Cash,Conventional,FHA,Relocation Property,USDA Loan,VA Loan
Estimated market value
$421,200
$400,000 - $442,000
$2,950/mo
Price history
| Date | Event | Price |
|---|---|---|
| 10/2/2026 | Listed for sale | $430,000+224.5%$244/sqft |
Source:  NNRMLS #260012663 Report a problem | ||
| 7/18/2000 | Sold | $132,500$75/sqft |
Source: Public Record Report a problem | ||
Public tax history
| Year | Property taxes | Tax assessment |
|---|---|---|
| 2026 | $1,998 +2.9% | $82,919 -1.3% |
| 2025 | $1,941 +2.9% | $84,046 +3.7% |
| 2024 | $1,887 +3% | $81,078 +1% |
| 2023 | $1,832 +3% | $80,270 +16% |
| 2022 | $1,778 +3.3% | $69,182 +16.1% |
| 2021 | $1,722 +3% | $59,576 +6.2% |
| 2020 | $1,672 -2.9% | $56,083 |
| 2019 | $1,722 +3% | $56,083 +17.6% |
| 2018 | $1,672 +8.6% | $47,696 -0.7% |
| 2017 | $1,540 | $48,025 -2% |
| 2016 | $1,540 | $48,998 +9.4% |
| 2015 | $1,540 +3.2% | $44,776 +10.3% |
| 2014 | $1,492 | $40,588 +2.1% |
| 2013 | $1,492 | $39,748 |
| 2012 | -- | $39,748 +0% |
| 2011 | -- | $39,741 -7.5% |
| 2010 | -- | $42,964 -21.3% |
| 2009 | -- | $54,564 -6.3% |
| 2008 | -- | $58,247 +0.3% |
| 2007 | -- | $58,072 +22.3% |
| 2006 | -- | $47,481 +6.2% |
| 2005 | -- | $44,689 -0.7% |
| 2004 | -- | $45,013 -5% |
| 2003 | -- | $47,360 +0.6% |
| 2002 | -- | $47,075 |
| 2001 | -- | $47,075 |
Find assessor info on the county website
Monthly payment
Est. payment
Payment breakdown
Explore the cost of this home by adjusting the details. Changes won't be saved.Climate risks
Neighborhood: Southwest
Nearby schools
Schools provided by the listing agent
- Elementary: Huffaker
- Middle: Swope
- High: Reno
Source: NNRMLS. This data may not be complete. We recommend contacting the local school district to confirm school assignments for this home.
Similar homes
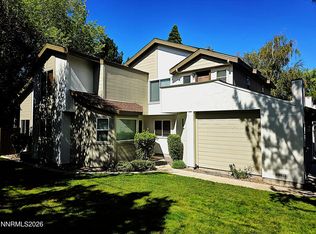
- $445,9003 bd3 ba1.8k sqft437 Octavia Ct, Reno, NV 89509Active
 MLS ID #260009945, Christopher Stapleton, Benchmark Realty. NNRMLS
- $488,0002 bd3 ba1.8k sqft1974 Villa Way S, Reno, NV 89509Active
 MLS ID #260012254, Devin Scruggs, Dickson Realty - Caughlin. NNRMLS
- $489,9002 bd3 ba1.8k sqft2014 Sunburst Way, Reno, NV 89509Active
 MLS ID #260012574, Susan Hoog, Ferrari-Lund Real Estate Reno. NNRMLS
- $320,0002 bd2 ba1.2k sqft3104 Eastshore Pl, Reno, NV 89509Active
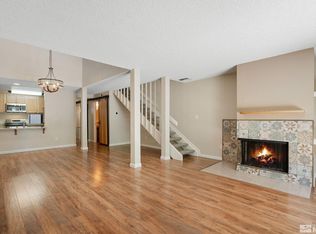 MLS ID #260013341, Stacey Berger, RE/MAX Gold. NNRMLS
- $389,0002 bd2 ba1.3k sqft2855 Idlewild Dr APT 126, Reno, NV 89509ActiveMLS ID #260013197, Owen Elvrum, RE/MAX Professionals-Reno. NNRMLS
- $559,9002 bd2 ba1.4k sqft1340 Gleneyre Ct, Reno, NV 89509ActiveMLS ID #260013789, Stephen Graves JR, Home & Slate Real Estate. NNRMLS
- $409,9003 bd2 ba1.3k sqft1249 Wagon Wheel Cir, Reno, NV 89503ActiveMLS ID #260013593, Paula Koger, Chaffin Real Estate Services. NNRMLS
- $360,0004 bd2 ba1.7k sqft5189 Denali Way, Reno, NV 89506ActiveMLS ID #260013691, Sue Bailey, Estate Realty. NNRMLS
- $425,0003 bd2 ba1.5k sqft3534 Gwynelle Ct, Sparks, NV 89431ActiveMLS ID #260013554, Eric Medgyesi, RE/MAX Professionals-Reno. NNRMLS
- $499,9003 bd2 ba1.2k sqft880 Pennsylvania Dr, Reno, NV 89503ActiveMLS ID #260013482, Devin Scruggs, Dickson Realty - Caughlin. NNRMLS
- $449,9992 bd3 ba1.4k sqft2060 Bonneville Ave, Reno, NV 89503ActiveMLS ID #260012492, Paul Yohey, Chase International-Damonte. NNRMLS
- $298,0002 bd2 ba1.2k sqft325 Smithridge Park, Reno, NV 89502ActiveMLS ID #260012762, Jonathan Poole, Real Broker LLC. NNRMLS
- $369,9002 bd2 ba1.6k sqft1200 Riverside Dr Unit 1285, Reno, NV 89503ActiveMLS ID #260007433, Jonathan Minerick, Homecoin.com. NNRMLS
- $374,0003 bd2 ba1.1k sqft8690 Dixon Ln, Reno, NV 89511ActiveMLS ID #260011165, Meka Reade, Real Broker LLC. NNRMLS
- $575,0003 bd3 ba1.8k sqft353 Wheeler Ave, Reno, NV 89502ActiveMLS ID #260013642, Karen Walker-Hill, Ferrari-Lund Real Estate Reno. NNRMLS
- $499,9002 bd1 ba1k sqft1239 Patrick Ave, Reno, NV 89509ActiveMLS ID #260008155, Carl Jorgensen, Ferrari-Lund Real Estate Reno. NNRMLS
- $430,0004 bd2 ba1.5k sqft330 Richards Way, Sparks, NV 89431ActiveMLS ID #260013353, Lauren Forbus, Mission Realty NV, LLC. NNRMLS
- $390,0002 bd3 ba1.3k sqft3409 Ridgecrest Dr, Reno, NV 89512ActiveMLS ID #260013309, Tammie Cox, Chase International-Damonte. NNRMLS
- $280,0002 bd2 ba887 sqft7680 Bluestone Dr #W374, Reno, NV 89511ActiveMLS ID #260013739, Jonathan Minerick, Homecoin.com. NNRMLS
- $425,0003 bd3 ba1.7k sqft4940 Cavestone Rd, Sun Valley, NV 89433ActiveMLS ID #260008709, Stacie Tatman, Solid Source Realty. NNRMLS
