Welcome home to this beautifully updated and meticulously maintained property, where quality renovations and thoughtful details shine throughout. The spacious kitchen offers abundant cabinetry, granite countertops, beautiful under-cabinet lighting, and convenient instant hot water at the sink. Laminate flooring flows throughout the home, while the bathrooms feature natural stone finishes and a luxurious Hansgrohe shower system with massage settings. Enjoy high vaulted ceilings in the living room, creating an open and airy feel while adding character to the space.
Enjoy the convenience of first-floor laundry, a heated garage, and a newer HVAC system (2024). Outside, you’ll find professional landscaping, a fenced-in backyard with shed, newer exposed-aggregate concrete with widened driveway sides for additional parking, plus coordinating exposed-aggregate walkways and front porch. The exterior has also been updated with all-new siding.
This smoke-free, pet-free home has been exceptionally well cared for and is truly move-in ready. Select furniture may also be negotiable, including the custom granite table designed to coordinate with the kitchen countertops. BATVAI. Agent related to seller. Video surveillance on premises.
Pending
$374,900
4944 Peekskill Dr, Sterling Heights, MI 48310
3beds
2,926sqft
Single Family Residence
Built in 1985
7,405 Square Feet Lot
$369,000 Zestimate®
$128/sqft
$-- HOA
What's special
- 34 days
- 1,066
- 82
Zillow last checked:
Listing updated:
Listed by:
Adriana Garmo 586-707-3171,
Community Choice Realty Inc 248-729-0011
Source: Realcomp II,MLS#: 20261071273
Facts & features
Interior
Bedrooms & bathrooms
- Bedrooms: 3
- Bathrooms: 2
- Full bathrooms: 2
Bedroom
- Level: Entry
- Area: 180
- Dimensions: 15 X 12
Bedroom
- Level: Entry
- Area: 108
- Dimensions: 12 X 9
Bedroom
- Level: Entry
- Area: 150
- Dimensions: 15 X 10
Other
- Level: Entry
- Area: 84
- Dimensions: 12 X 7
Other
- Level: Entry
- Area: 56
- Dimensions: 7 X 8
Kitchen
- Level: Entry
- Area: 209
- Dimensions: 19 X 11
Living room
- Level: Entry
- Area: 357
- Dimensions: 21 X 17
Heating
- Baseboard, ENERGYSTAR Qualified Furnace Equipment, Forced Air, Propane
Cooling
- Ceiling Fans, Central Air
Appliances
- Included: Built In Electric Oven, Built In Electric Range, Convection Oven, Dishwasher, Disposal, Double Oven, Dryer, Electric Cooktop, Exhaust Fan, Microwave, Range Hood, Self Cleaning Oven, Stainless Steel Appliances, Vented Exhaust Fan, Washer Dryer Stacked, Washer
Features
- Basement: Finished,Interior Entry
- Has fireplace: Yes
- Fireplace features: Gas, Living Room
Interior area
- Total interior livable area: 2,926 sqft
- Finished area above ground: 1,463
- Finished area below ground: 1,463
Video & virtual tour
Property
Parking
- Total spaces: 2
- Parking features: Two Car Garage, Attached, Basement, Driveway, Electricityin Garage, Garage Faces Front, Heated Garage, Garage Door Opener, Side Entrance
- Attached garage spaces: 2
Features
- Levels: One
- Stories: 1
- Entry location: GroundLevel
- Patio & porch: Deck
- Pool features: None
- Fencing: Back Yard
Lot
- Size: 7,405 Square Feet
- Dimensions: 60 x 120
- Features: Sprinklers
Details
- Additional structures: Sheds
- Parcel number: 1020252010
- Special conditions: Short Sale No,Standard
Construction
Type & style
- Home type: SingleFamily
- Architectural style: Ranch
- Property subtype: Single Family Residence
Materials
- Brick, Vinyl Siding
- Foundation: Basement, Insulating Concrete Forms
- Roof: E NE RG YS TA RShingles
Condition
- New construction: No
- Year built: 1985
Utilities & green energy
- Electric: Circuit Breakers, Utility Smart Meter
- Sewer: Public Sewer
- Water: Public
- Utilities for property: Underground Utilities
Community & HOA
Community
- Security: Carbon Monoxide Detectors, Fire Alarm, Smoke Detectors
- Subdivision: WESTCHESTER SUB
HOA
- Has HOA: No
Location
- Region: Sterling Heights
Financial & listing details
- Price per square foot: $128/sqft
- Tax assessed value: $92,671
- Annual tax amount: $4,057
- Date on market: 9/5/2026
- Cumulative days on market: 34 days
- Listing agreement: Exclusive Right To Sell
- Listing terms: Cash,Conventional,FHA,Va Loan
- Exclusions: Exclusion(s) Exist
Estimated market value
$369,000
$351,000 - $387,000
$2,833/mo
Price history
| Date | Event | Price |
|---|---|---|
| 9/27/2026 | Pending sale | $374,900$128/sqft |
Source:  Realcomp II #20261071273 Report a problem Realcomp II #20261071273 Report a problem | ||
| 9/5/2026 | Listed for sale | $374,900+108.3%$128/sqft |
Source: Realcomp II #20261071273 Report a problem | ||
| 8/28/2001 | Sold | $180,000$62/sqft |
Source: Public Record Report a problem | ||
Public tax history
| Year | Property taxes | Tax assessment |
|---|---|---|
| 2026 | $4,057 +4.9% | $168,800 -1.5% |
| 2025 | $3,868 +5.1% | $171,300 +6.7% |
| 2024 | $3,680 +7.1% | $160,600 +11.3% |
| 2023 | $3,435 -3.2% | $144,300 +12.3% |
| 2022 | $3,550 | $128,500 +6% |
| 2021 | -- | $121,200 +4.3% |
| 2020 | -- | $116,200 +6.1% |
| 2019 | -- | $109,500 +7.1% |
| 2018 | $3,237 | $102,200 +7.7% |
| 2017 | -- | $94,900 |
| 2016 | -- | $94,900 +9.5% |
| 2015 | -- | $86,700 +19.4% |
| 2014 | -- | $72,600 |
| 2012 | -- | -- |
| 2009 | -- | -- |
| 2001 | $2,498 +7.3% | $70,800 +3.1% |
| 2000 | $2,327 | $68,700 |
Find assessor info on the county website
Monthly payment
Est. payment
Payment breakdown
Explore the cost of this home by adjusting the details. Changes won't be saved.Climate risks
Neighborhood: 48310
- $316,0003 bd1 ba1.3k sqft4932 Peekskill Dr, Sterling Heights, MI 48310Off Market
- $293,8003 bd2 ba1.3k sqft4956 Peekskill Dr, Sterling Heights, MI 48310Off Market
- $293,100-- bd1 ba1.3k sqft4939 Fox Hill Dr, Sterling Heights, MI 48310Off Market
- $316,6003 bd2 ba1.3k sqft4920 Peekskill Dr, Sterling Heights, MI 48310Off Market
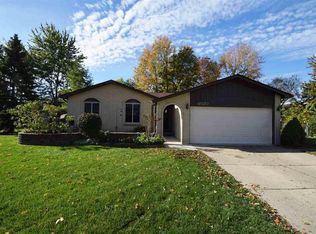
Similar homes
- $359,0003 bd2 ba2.7k sqft36844 Kyro Ct, Sterling Heights, MI 48310For Sale
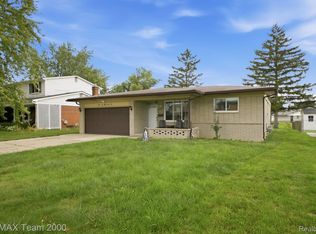
 MLS ID #20261075249, Moe Kharroubi, RE/MAX Team 2000. Realcomp II
 - $349,9003 bd2 ba1.7k sqft3465 Fox Hill Dr, Sterling Heights, MI 48310For Sale
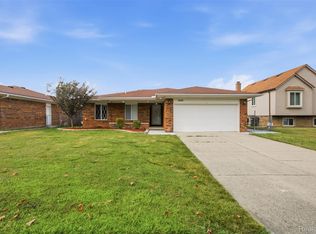 MLS ID #20261072964, Firas F Goryoka, Golden Key Realty Group LLC. Realcomp II
 - $349,9004 bd2 ba2.7k sqft3427 Rhoten Dr, Sterling Heights, MI 48310For Sale
 MLS ID #20261072801, Rami Yasi, Real Estate One-Sterling Heights. Realcomp II
 - $359,9003 bd2 ba1.6k sqft3461 Lancaster Dr, Sterling Heights, MI 48310For Sale
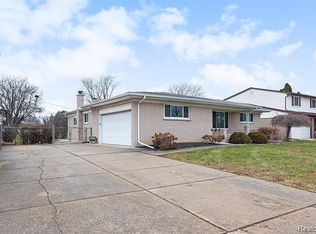 MLS ID #20261040288, Hadeer Emmanuel, Berkshire Hathaway HomeServices Kee Realty Clinton. Realcomp II
 - $339,9993 bd2 ba2.3k sqft13803 Brougham Dr, Sterling Heights, MI 48312For SaleMLS ID #20261071169, Frank Jajou, Berkshire Hathaway HomeServices Kee Realty. Realcomp II
- $339,9003 bd3 ba2.9k sqft14707 Howell Ct, Sterling Heights, MI 48312For SaleMLS ID #20261070890, Helen Aguilera, James Francis Realty. Realcomp II
- $349,0003 bd3 ba2.6k sqft13167 Kozak Dr, Sterling Heights, MI 48312For SaleMLS ID #20261078081, Rahe Ahmed, Golden Key Realty Group LLC. Realcomp II
- $395,0003 bd2 ba2.3k sqft42540 Sycamore Dr, Sterling Heights, MI 48313For SaleMLS ID #20261079184, Jim Shaffer, Good Company. Realcomp II
- $310,0003 bd3 ba2k sqft37899 Hayes Rd, Sterling Heights, MI 48313For SaleMLS ID #20261067789, Michael Perna, EXP Realty The Perna Team. Realcomp II
- $329,9004 bd2 ba1.9k sqft8517 Plumbrook Rd, Sterling Heights, MI 48313For SaleMLS ID #20261061033, Jessica Belanger Marine, RE/MAX Noire. Realcomp II
- $365,0004 bd2 ba2.8k sqft18238 Red Oaks Dr, Macomb, MI 48044For SaleMLS ID #20261080678, Johnny M Gewarges, EXP Realty. Realcomp II
- $350,0003 bd3 ba3.4k sqft39316 Twenlow Dr, Clinton Township, MI 48038For SaleMLS ID #20261069990, Shannon Bagdonas, LPT Realty, LLC. Realcomp II
- $309,0002 bd2 ba2.7k sqft34440 Amsterdam Dr, Sterling Heights, MI 48312For SaleMLS ID #20261066626, Timothy A Francisco Jr, Real Estate One-Sterling Heights. Realcomp II
- $300,0005 bd2 ba1.8k sqft11955 Sorrento Blvd, Sterling Heights, MI 48312For SaleMLS ID #20261068069, Michael Perna, EXP Realty The Perna Team. Realcomp II
- $450,0004 bd3 ba2.7k sqft1192 Nicklaus Dr, Troy, MI 48085For SaleMLS ID #20261074534, Michael Perna, EXP Realty The Perna Team. Realcomp II
- $450,0003 bd2 ba2.9k sqft5214 Daniels Dr, Troy, MI 48098For SaleMLS ID #20261068027, Casey A Matteson, Real Broker, LLC. Realcomp II
- $359,9994 bd2 ba2.3k sqft3067 Avalon Rd, Rochester Hills, MI 48309For SaleMLS ID #20261076983, Jaimie Seitz, Home HeadQuarters. Realcomp II
- $415,0003 bd3 ba3.1k sqft42475 Dharte Ct, Clinton Township, MI 48038For SaleMLS ID #20261067958, Jacob Palmer, EXP Realty Romeo. Realcomp II
- $410,0004 bd3 ba2.3k sqft19040 Livery Ct, Clinton Township, MI 48038For SaleMLS ID #20261069271, Johanna Walker, O'Connor Realty Detroit, LLC. Realcomp II
- $289,9003 bd2 ba2.1k sqft33509 Stonewood Dr, Sterling Heights, MI 48312For SaleMLS ID #20261055397, Timothy A Francisco Jr, Real Estate One-Sterling Heights. Realcomp II
