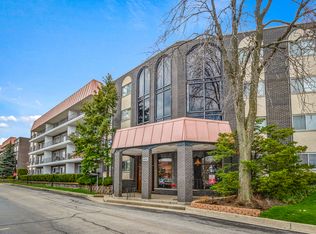
Fabulous Corner Condo with Expansive Views & Spacious Balcony! Walk in to the bright open views. Brand new, never used furnace, A/C 4 years, windows and sliding doors newer. Bring your decorating ideas to this fabulous northwest- corner unit, offering bright, spacious living space and unobstructed views. The inviting living room feature access to the huge private balcony, with convenient additional access from the kitchen-perfect for relaxing and entertaining. The kitchen features loads of cabinets, a large pantry and a good sized table area. Generously sized master bedroom provides plenty of room for a comfortable sitting area or home office and includes a private en-suite bathroom and large walk-in closet. The second bedroom also offers a walk-in closet for exceptional storage. Additional walk-in closets and a separate storage locker provide plenty of space for your needs. The laundry room and storage locker are conveniently located on the same floor as the unit. Game/sitting room on the 4th floor. Residents can also enjoy the outdoor pool and landscaped grounds. Heated garage space included. Ideally located near Old Orchard Shopping Center, theaters, restaurants, and highway access. This clean and well maintained condo offers a wonderful combination of space, convenience, and location. No pets or in-unit laundry. Best priced unit in Barcelona.
Contingent
Price cut: $10K (10/10)
$245,000
4949 Golf Rd APT 310, Skokie, IL 60077
2beds
--sqft
Condominium, Single Family Residence
Built in 1978
-- sqft lot
$-- Zestimate®
$--/sqft
$604/mo HOA
What's special
Landscaped groundsSpacious balconyOutdoor poolGenerously sized master bedroomExpansive viewsLarge pantryBright open views
- --
- 450
- views
- 17
- saves
Likely to sell faster than
Zillow last checked:
Listing updated:
Listed by:
Cindy Finnerman, SRES (847)436-2020,
Coldwell Banker Realty
Source: MRED as distributed by MLS GRID,MLS#: 12734225
Facts & features
Interior
Bedrooms & bathrooms
- Bedrooms: 2
- Bathrooms: 2
- Full bathrooms: 2
Rooms
- Room types: Balcony/Porch/Lanai, Foyer, Walk In Closet, Other Room, Storage
Primary bedroom
- Features: Flooring (Carpet), Bathroom (Full)
- Level: Main
- Area: 228 Square Feet
- Dimensions: 19X12
Bedroom 2
- Features: Flooring (Carpet)
- Level: Main
- Area: 154 Square Feet
- Dimensions: 14X11
Balcony porch lanai
- Level: Main
- Area: 215 Square Feet
- Dimensions: 43X5
Dining room
- Features: Flooring (Carpet)
- Level: Main
- Area: 135 Square Feet
- Dimensions: 15X9
Foyer
- Features: Flooring (Ceramic Tile)
- Level: Main
- Area: 36 Square Feet
- Dimensions: 9X4
Kitchen
- Features: Kitchen (Eating Area-Table Space), Flooring (Ceramic Tile)
- Level: Main
- Area: 135 Square Feet
- Dimensions: 15X9
Living room
- Features: Flooring (Carpet)
- Level: Main
- Area: 247 Square Feet
- Dimensions: 19X13
Other
- Level: Main
- Area: 20 Square Feet
- Dimensions: 4X5
Storage
- Level: Main
- Area: 25 Square Feet
- Dimensions: 5X5
Walk in closet
- Features: Flooring (Carpet)
- Level: Main
- Area: 48 Square Feet
- Dimensions: 8X6
Heating
- Forced Air
Cooling
- Central Air
Features
- Storage, Walk-In Closet(s), Replacement Windows
- Doors: Sliding Doors
- Windows: Replacement Windows
- Basement: None
Interior area
- Total structure area: 0
Property
Parking
- Total spaces: 1
- Parking features: Garage Door Opener, Heated Garage, Yes, Garage Owned, Attached, Garage
- Attached garage spaces: 1
- Has uncovered spaces: Yes
Accessibility
- Accessibility features: No Disability Access
Features
- Exterior features: Balcony
Details
- Parcel number: 10162040181030
- Special conditions: None
Construction
Type & style
- Home type: Condo
- Property subtype: Condominium, Single Family Residence
Materials
- Brick
Condition
- New construction: No
- Year built: 1978
Utilities & green energy
- Sewer: Public Sewer
- Water: Lake Michigan
Community & HOA
Community
- Subdivision: Barcelona
HOA
- Has HOA: Yes
- Amenities included: Coin Laundry, Elevator in Residence, Exercise Room, Storage, Sundeck, Pool
- Services included: Air Conditioning, Water, Parking, Insurance, Exercise Facilities, Pool, Exterior Maintenance, Lawn Care, Scavenger, Snow Removal
- HOA fee: $604 monthly
Location
- Region: Skokie
Financial & listing details
- Tax assessed value: $172,300
- Annual tax amount: $870
- Date on market: 8/26/2026
- Ownership: Condo
Estimated market value
Not available
Estimated sales range
Not available
Not available
Price history
| Date | Event | Price |
|---|---|---|
| 10/23/2026 | Contingent | $245,000 |
Source:  MRED as distributed by MLS GRID #12734225 Report a problem MRED as distributed by MLS GRID #12734225 Report a problem | ||
| 10/10/2026 | Price change | $245,000-3.9% |
Source: MRED as distributed by MLS GRID #12734225 Report a problem | ||
| 8/26/2026 | Listed for sale | $255,000 |
Source: MRED as distributed by MLS GRID #12734225 Report a problem | ||
Public tax history
| Year | Property taxes | Tax assessment |
|---|---|---|
| 2024 | $904 +4% | $17,230 +0% |
| 2023 | $870 -67.7% | $17,229 |
| 2022 | $2,692 +181.2% | $17,229 +20% |
| 2021 | $957 +8.4% | $14,359 |
| 2020 | $883 -0.5% | $14,359 -9.9% |
| 2019 | $887 -8.7% | $15,931 +32.7% |
| 2018 | $972 +1% | $12,008 |
| 2017 | $962 -37% | $12,008 |
| 2016 | $1,527 -11.5% | $12,008 +12.2% |
| 2015 | $1,726 +4.6% | $10,707 |
| 2014 | $1,651 -2.1% | $10,707 |
| 2013 | $1,686 -12.6% | $10,707 -10.6% |
| 2012 | $1,929 -6.2% | $11,980 |
| 2011 | $2,057 -0.8% | $11,980 |
| 2010 | $2,073 -29.1% | $11,980 -36.1% |
| 2009 | $2,922 +3.8% | $18,755 -25.2% |
| 2008 | $2,814 -4.1% | $25,073 |
| 2007 | $2,936 -6.8% | $25,073 +22.6% |
| 2006 | $3,150 +13.7% | $20,449 |
| 2005 | $2,769 +4.9% | $20,449 |
| 2004 | $2,641 -3% | $20,449 +16.7% |
| 2003 | $2,723 +6.4% | $17,524 |
| 2002 | $2,559 +5.6% | $17,524 |
| 2001 | $2,424 +2.5% | $17,524 +6.6% |
| 2000 | $2,364 +0% | $16,437 |
| 1999 | $2,364 | $16,437 |
Find assessor info on the county website
Monthly payment
Est. payment
Payment breakdown
Explore the cost of this home by adjusting the details. Changes won't be saved.Climate risks
Neighborhood: Old Orchard
Nearby schools
Schools provided by the listing agent
- High: Niles North High School
- District: 68
Source: MRED as distributed by MLS GRID. This data may not be complete. We recommend contacting the local school district to confirm school assignments for this home.
Similar homes
- $270,0002 bd2 ba1.5k sqft4840 Foster St APT 105, Skokie, IL 60077New
 MLS ID #12789214, Julia Alexander, Keller Williams North Shore West. MRED as distributed by MLS GRID
 - $259,9002 bd2 ba1.4k sqft4949 Golf Rd APT 105, Skokie, IL 60077Active
 MLS ID #12762917, Luminita Ispas, Century 21 S.G.R., Inc.. MRED as distributed by MLS GRID
 - $235,5002 bd2 ba1k sqft8524 Skokie Blvd APT 3F, Skokie, IL 60077Active
 MLS ID #12740162, Valerie Zob, HomeSmart Connect LLC. MRED as distributed by MLS GRID
 - $365,0002 bd2 ba1.2k sqft9715 Woods Dr Unit 1505, Skokie, IL 60077New
 MLS ID #12792984, Jane Brennan, Coldwell Banker Real Estate Group. MRED as distributed by MLS GRID
